
ALL PROJECTSArchitecture
Veera Hospital
“Modern Multi-Specialty Healthcare Campus & Medical Facility”
LOCATIONJaipur, Rajasthan
COMPLETION YEAR2024
BUILT AREA5,200 m²
LEAD ARCHITECTPawan Dholia Architects
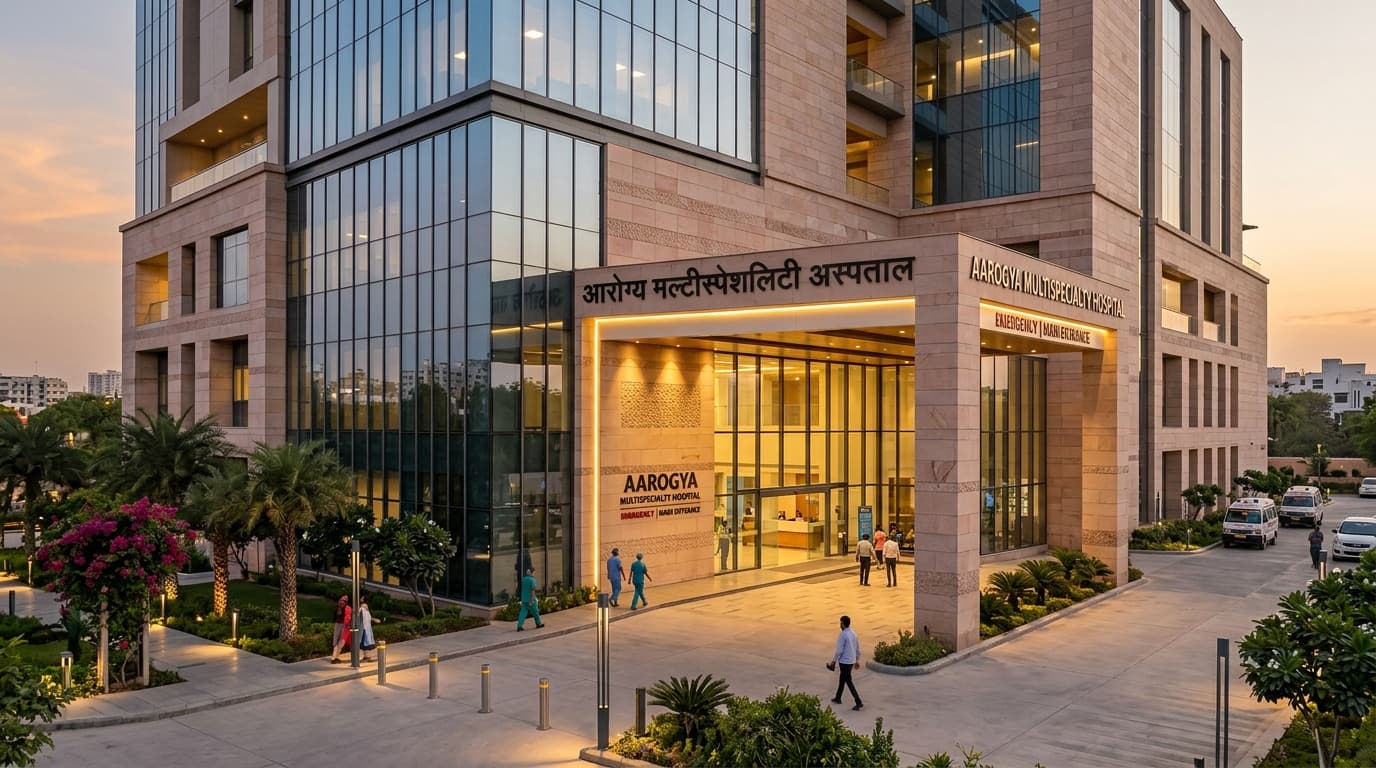
PROJECT OVERVIEW & CONTEXT
Architectural Concept & Spatial Execution
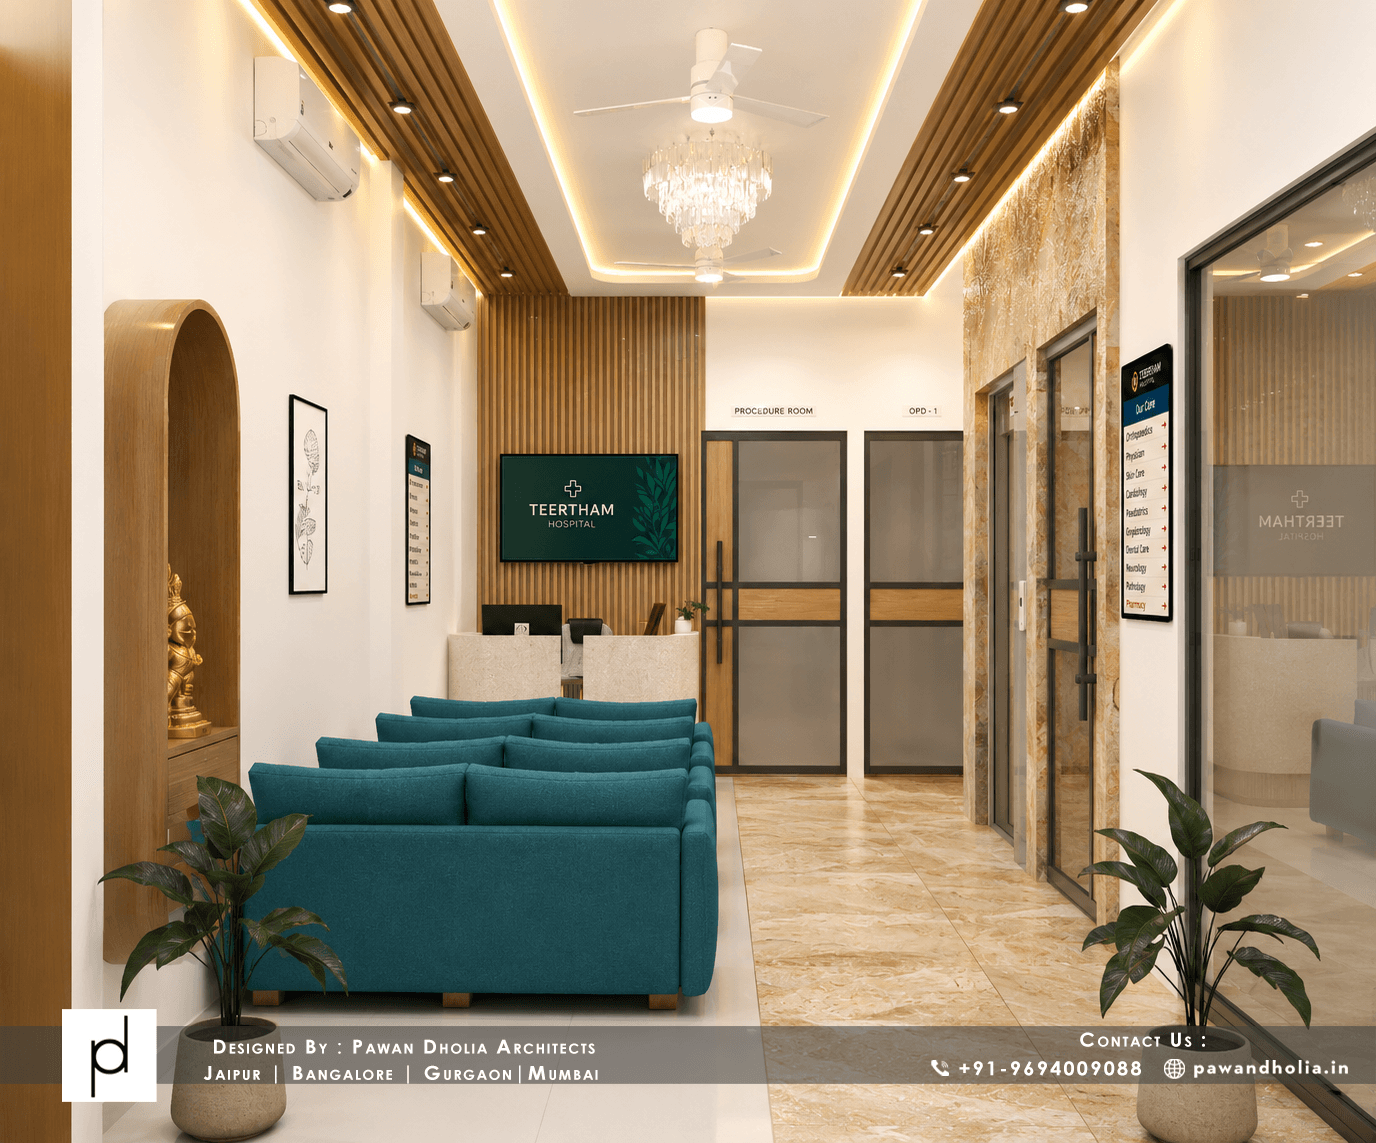
A high-performance healthcare campus engineered for seamless patient flow, emergency access, acoustic insulation, and daylight optimization. The building combines structural concrete durability with modern glass curtain wall aesthetics.
EXPLORE RELATED ARCHITECTURAL SCOPE
01 // DESIGN PHILOSOPHY
Sensory Architecture & Environmental Response
Human-centric healthcare architecture that elevates healing environments through spatial clarity and daylight integration.
TECHNICAL DISCIPLINE
Specifications & Material Choreography
PROJECT SPECIFICATIONS
ClientVeera Hospital
Practice LeadPawan Dholia Architects
Completion Date10 September 2024
Building Scale5,200 m² Multi-Specialty
LocationJaipur, Rajasthan
MATERIAL PALETTE
Acoustic Glass Curtain WallFacade
Low-E double insulated curtain wall.
Antibacterial Micro-CementInteriors
Jointless hygienic interior surfaces.
Granite & SteelEntrance
Heavy-duty structural framework.
EXECUTION RIGOR
Design & Delivery Process
STAGE 01
Medical Flow Engineering
Optimizing emergency, surgical, and outpatient circulation routes.
STAGE 02
Daylight & Acoustic Optimization
Designing healing interior atmospheres with maximum natural light.
VISUAL DOCUMENTATION
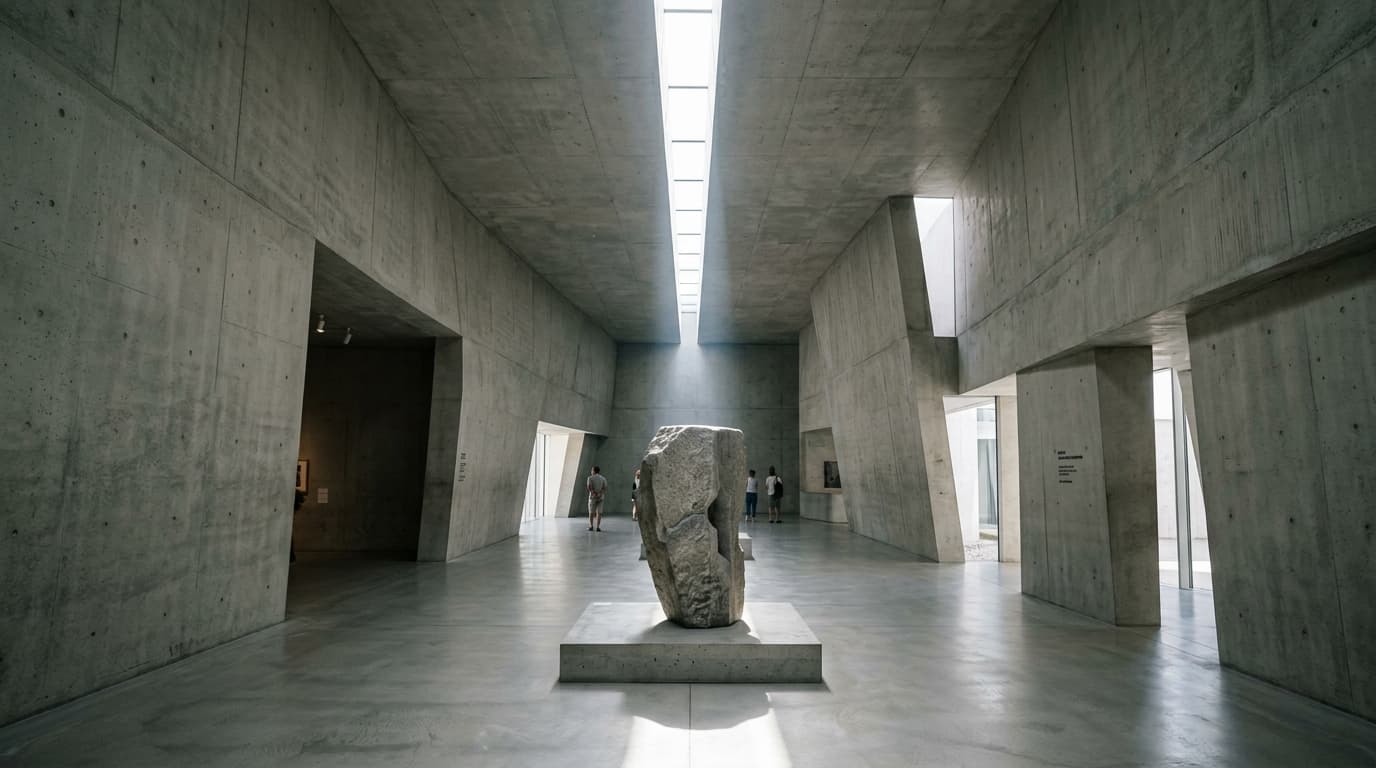
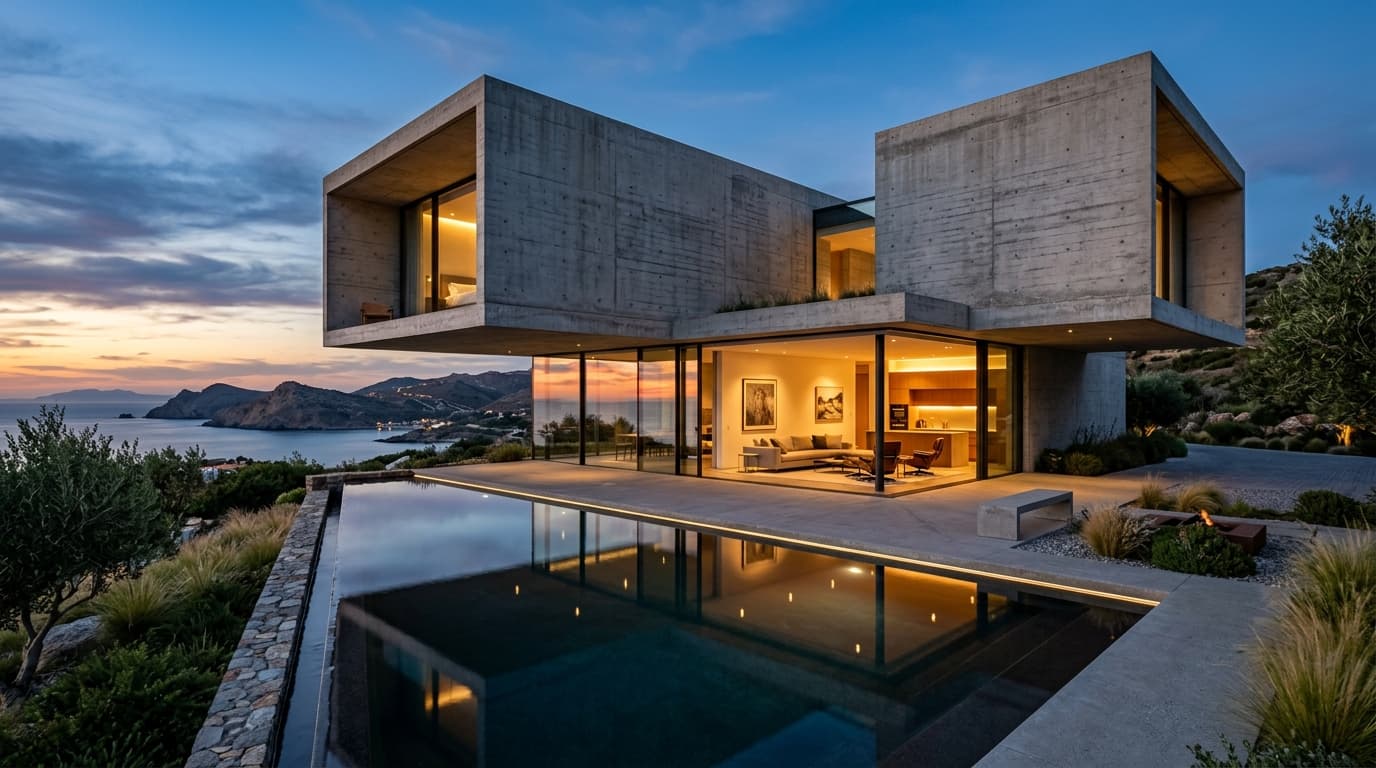
Project Gallery
PORTFOLIO CONTINUITY
VIEW ALL WORK →Related Projects
COMMISSION AN ARCHITECTURAL VISIONHAVE A PROJECT IN MIND?
HAVE A PROJECT IN MIND?
LET’S CREATE SOMETHING THAT LASTS.
A home.
A workplace.
A hotel.
A commercial development.
A new interior.
A larger vision.