
HERITAGE HOSPITALITY
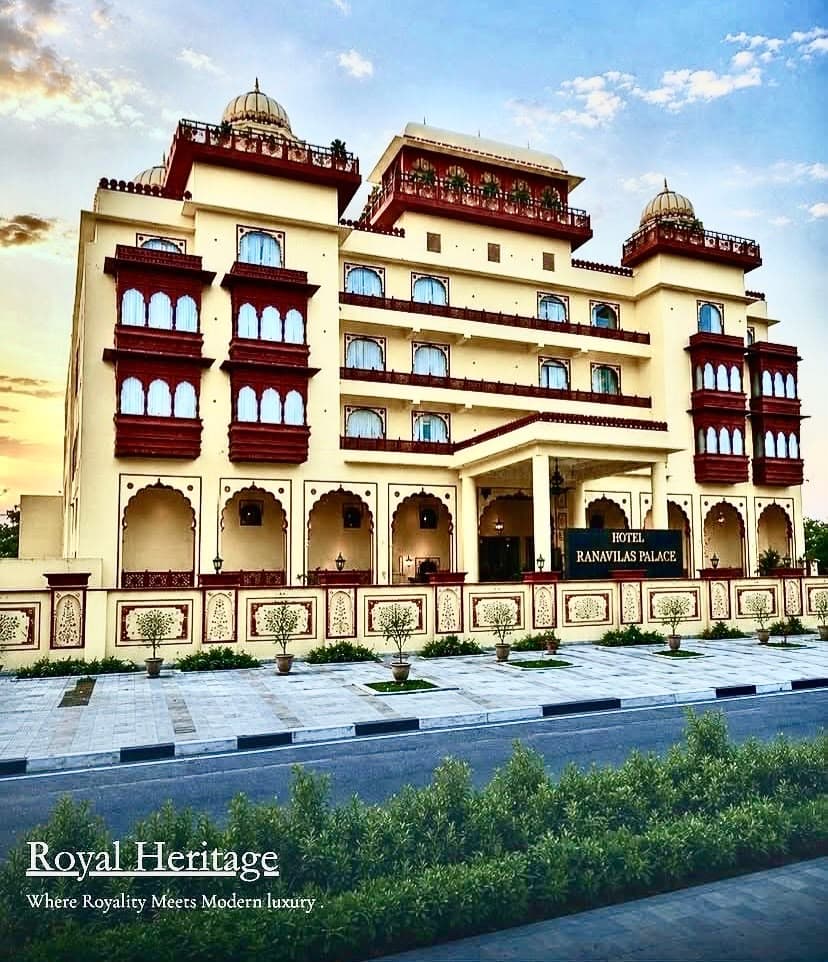
Showcasing PDA’s expertise in heritage hospitality, this 2+ acre hotel project draws inspiration from the timeless elegance of Jaipur’s architectural heritage, traditional craftsmanship, and regal interiors.
Timeless Elegance & Contemporary Luxury
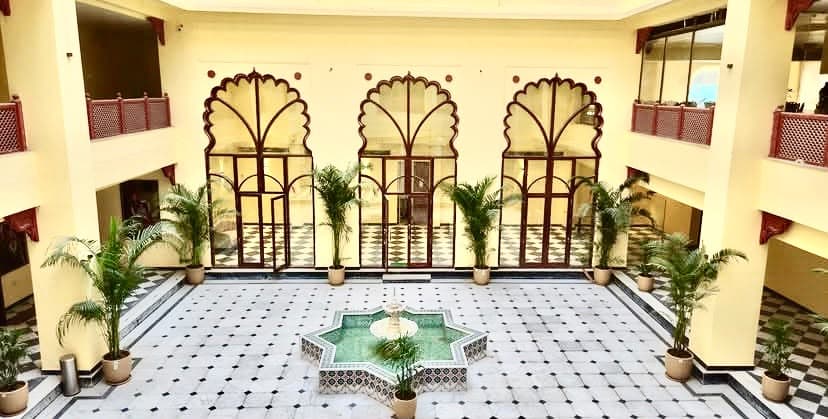
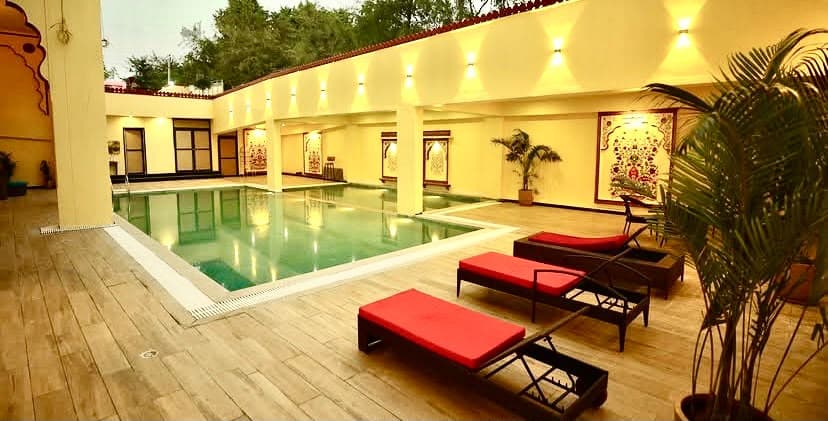
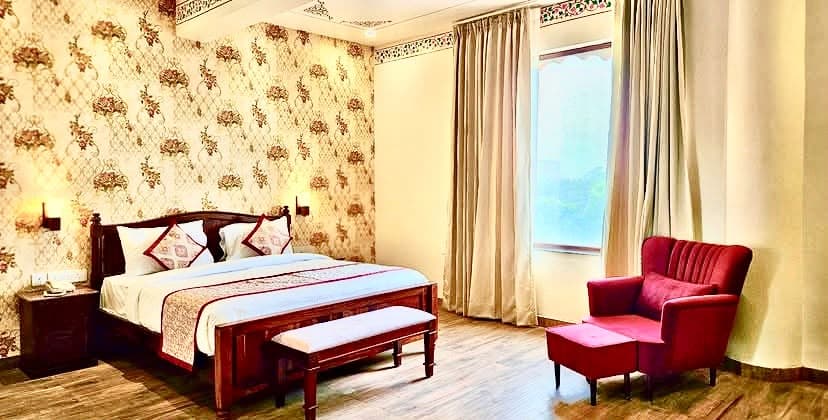
From grand courtyards and banquet spaces to swimming pool environments and landscaped gardens, the project brings together heritage-inspired architecture, refined interiors, and contemporary hospitality experiences.
- Heritage Architecture & Grand Courtyards
- 2+ Acre Master Planning & Landscaped Gardens
- Refined Regal Interiors & Guest Suites
- Swimming Pool Environments & Poolside Pavilions
- Traditional Jaipur Craftsmanship, Jharokhas & Cusped Arches
- Banquet Spaces & Central Fountain Atrium
FROM FIRST SKETCH TO FINAL DETAIL.
Our integrated design practice bridges visionary architectural concepts with meticulous interior craftsmanship, master planning, and complete turnkey execution.
ARCHITECTURE
Structural design rooted in site, light, and context
Comprehensive architectural solutions from master concept to site execution.
ARCHITECTURE
Structural design rooted in site, light, and context
INTERIOR DESIGN
Tactile spatial curation, millwork, and sensory environments
PLANNING
Macro spatial strategies and development frameworks
TURNKEY SOLUTIONS
Seamless end-to-end design and construction delivery
FULL-SPECTRUM TECHNICAL CAPABILITIES
HOW WE WORK
DREAM
“Every project begins with an aspiration.”
We listen deeply to client aspirations, site conditions, solar geometry, and functional requirements to uncover the hidden potential of space.
DESIGN
“Ideas become space.”
Concepts take concrete form through 3D spatial modeling, material prototyping, structural choreography, and precise architectural drawings.
DEVELOP
“Design becomes reality.”
Meticulous site coordination, turnkey craftsmanship, and consultant management translate blueprinted intent into enduring physical structures.