
Architects & Master Planners in Rudrapur
In Rudrapur and the Kumaon foothill region, Pawan Dholia Architects designs climate-responsive master planned compounds, luxury farmhouses, and industrial facilities. We integrate heavy rainwater drainage channels, slope stabilization, and natural teak wood timber accents to craft enduring spatial environments.
ARCHITECTURAL CONSIDERATIONS FOR RUDRAPUR
Foothill Topography & Heavy Monsoons
Engineering deep cantilevered concrete overhangs and subterranean retaining walls to handle high monsoonal rainfall and slope runoff in Uttarakhand.
Thermal Insulation & Alpine Materiality
Combining thick thermal mass masonry, double glazing, and natural timber decking to balance seasonal temperature swings between winter cold and summer heat.
SIDCUL & Local Municipal Bylaws
Full compliance with Uttarakhand Housing & Urban Development Authority (UKHUDA) norms and SIDCUL industrial zoning regulations.
SERVICES OFFERED IN RUDRAPUR
Sprawling multi-acre residential layout planning & zoning.
Luxury private retreats embedded in native green landscapes.
Robust industrial manufacturing plant layouts & engineering.
Complete end-to-end design-build execution across Kumaon.
FEATURED ARCHITECTURAL WORK
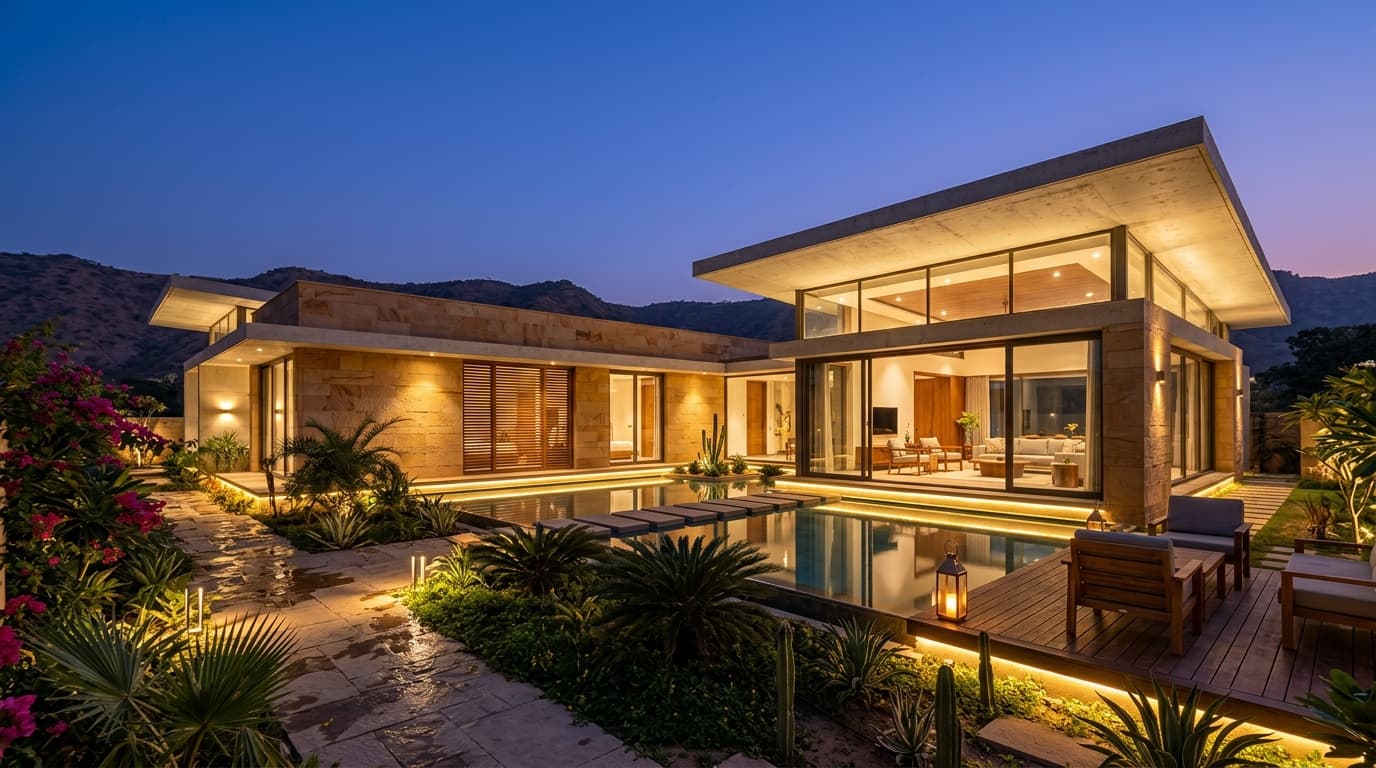
Bungalow at Jaipur
Private Luxury Residence for Mr. Kamlesh Kumar (RAS)
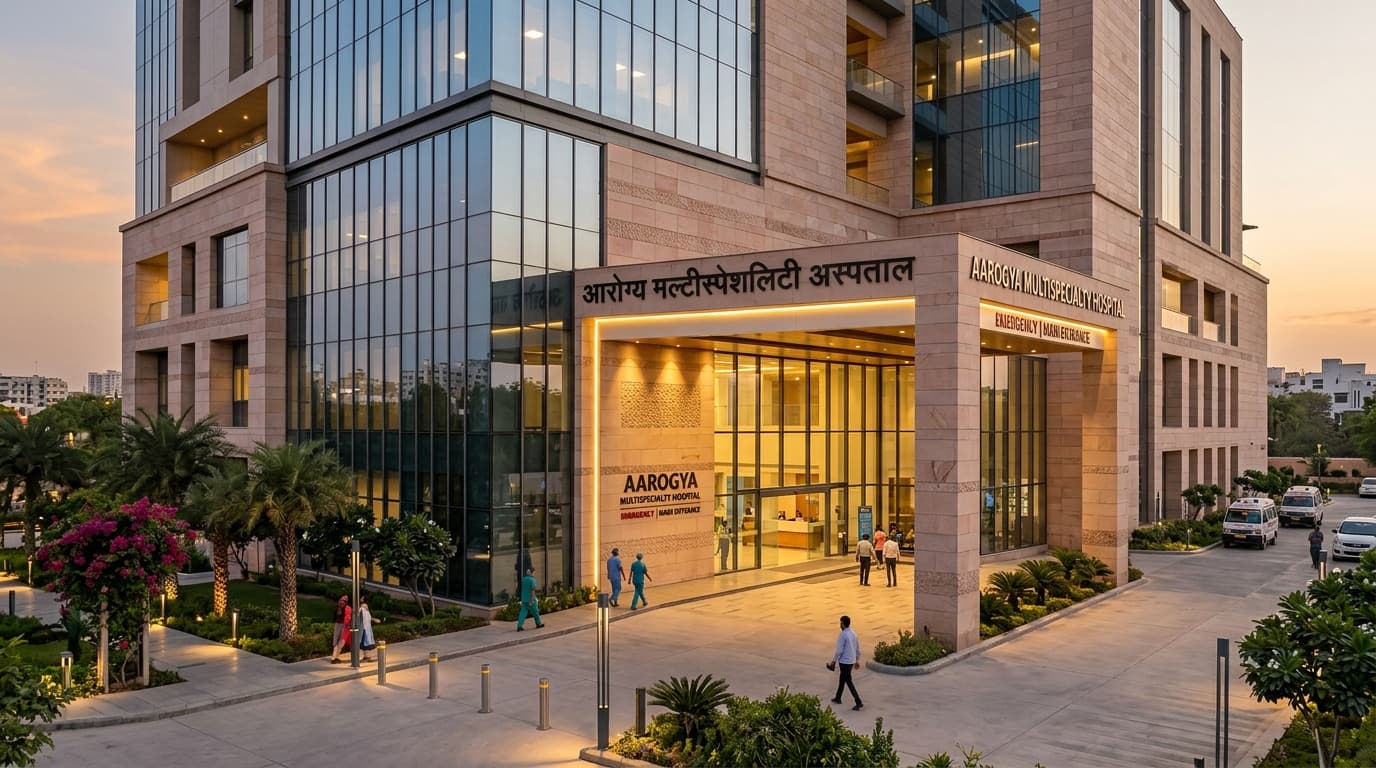
Veera Hospital
Modern Multi-Specialty Healthcare Campus & Medical Facility
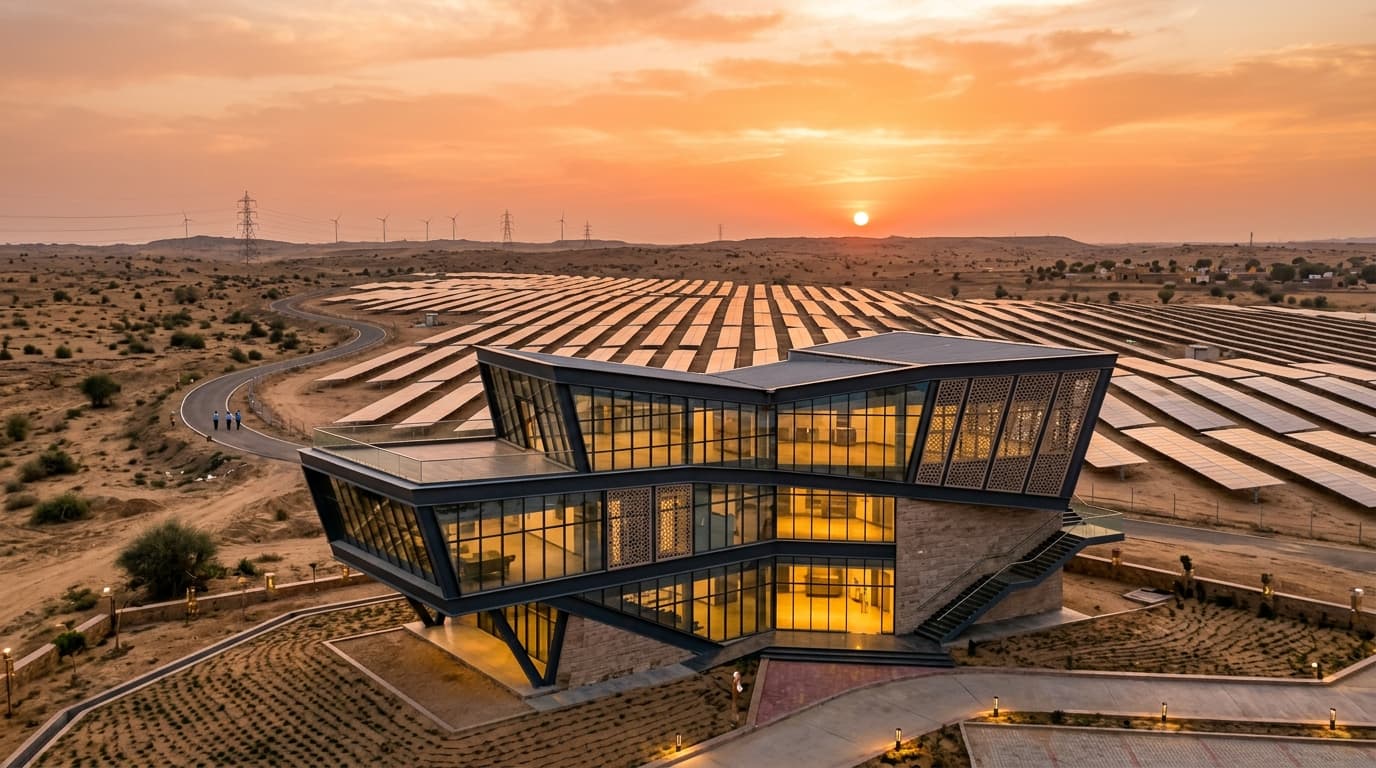
Solar Park Facility
Visionary Renewable Energy & Infrastructure Facility for High Up Solar System
FREQUENTLY ASKED QUESTIONS — RUDRAPUR
Do you design large-scale residential compounds in Rudrapur?
Yes, our Zenith Master Plan Compound (12,500 m²) in Rudrapur exemplifies our capability in large-scale spatial planning, water retention ponds, and cantilevered concrete structures.
Kichha Road & SIDCUL Commercial Belt, Rudrapur, Uttarakhand 263153