Heritage Hospitality
“Architecture, Interiors & Design Build for 2+ Acre Hotel Resort in Jaipur”
Heritage Hospitality | Architecture, Interiors & Design Build
Inspired by the timeless elegance of Jaipur’s architectural heritage, traditional craftsmanship, and regal interiors.
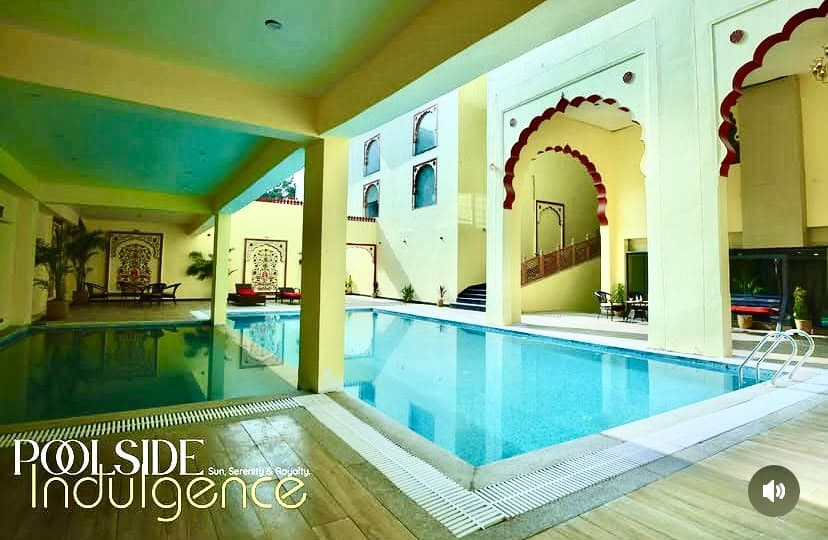
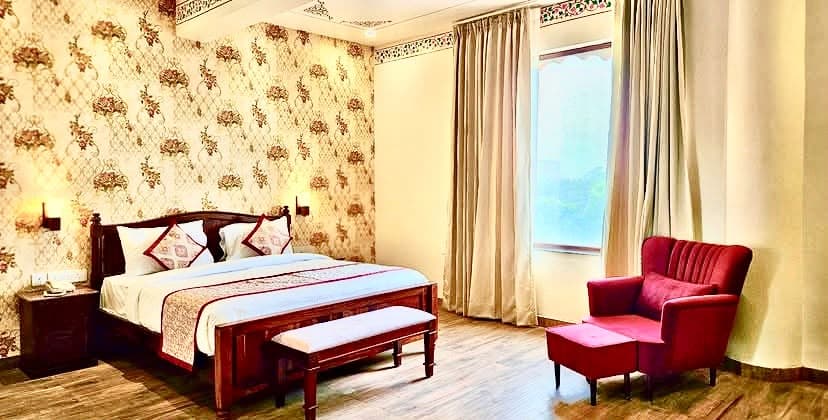
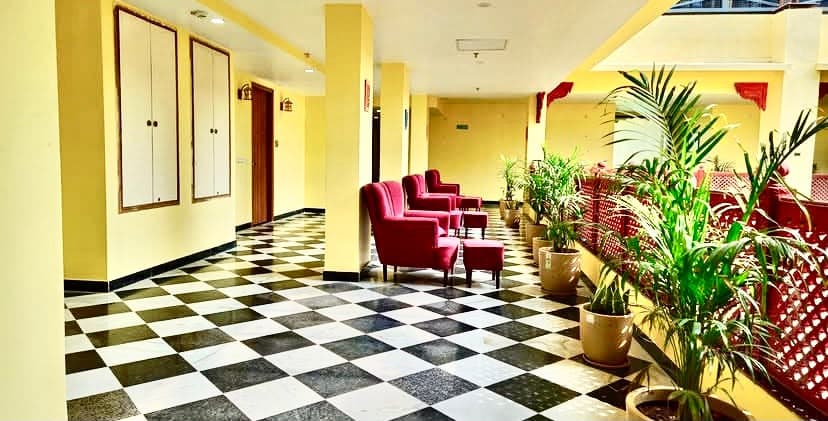
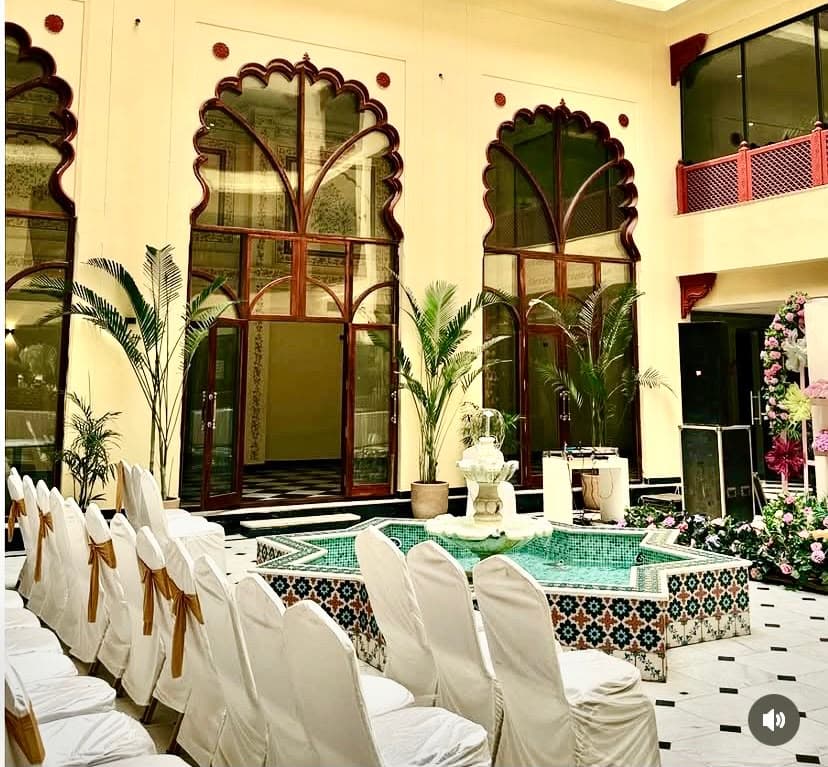
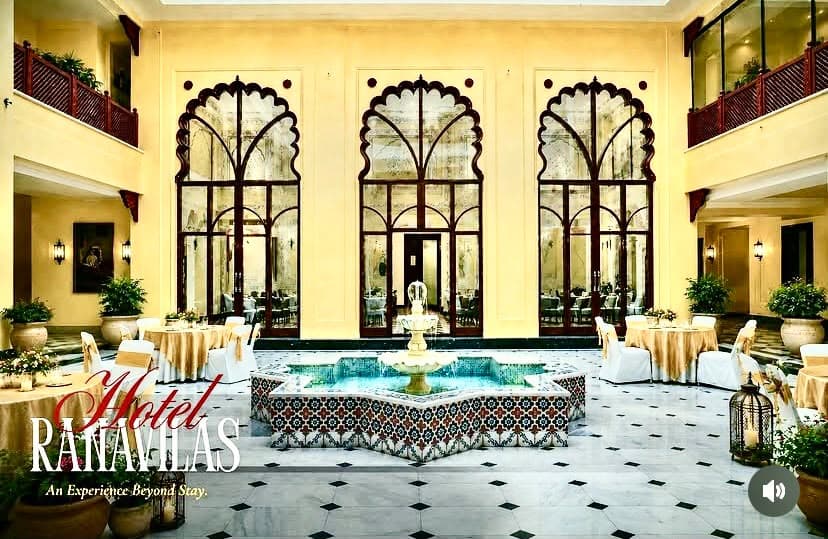
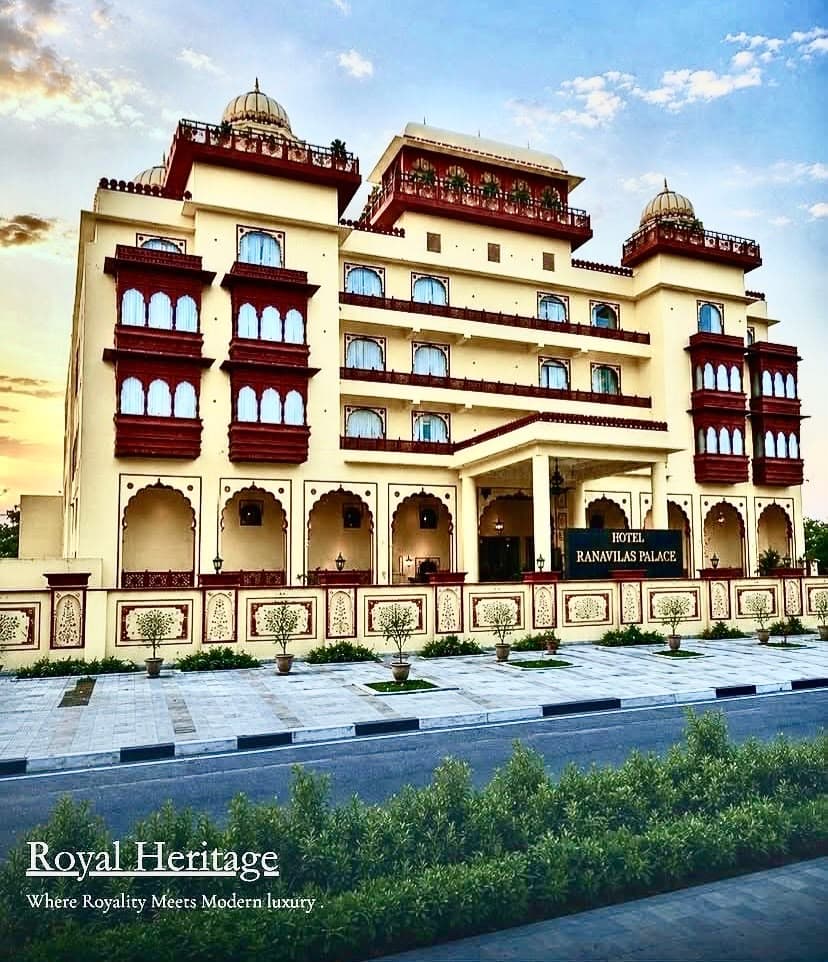
Showcasing PDA’s expertise in heritage hospitality, this 2+ acre hotel project draws inspiration from the timeless elegance of Jaipur’s architectural heritage, traditional craftsmanship, and regal interiors. From grand courtyards and banquet spaces to swimming pool environments and landscaped gardens, the project brings together heritage-inspired architecture, refined interiors, and contemporary hospitality experiences.
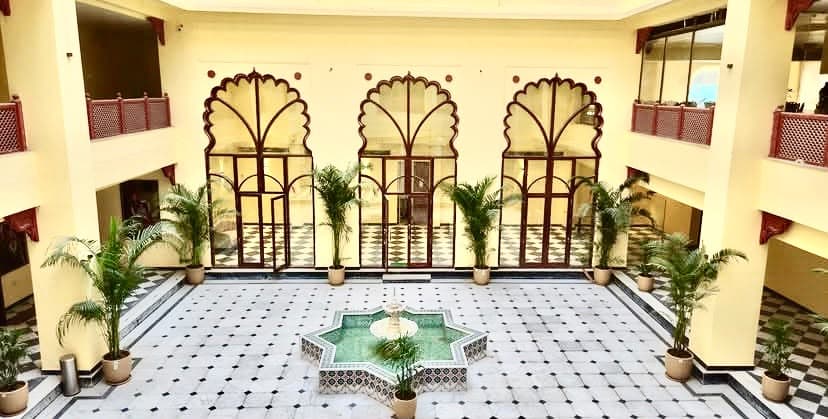
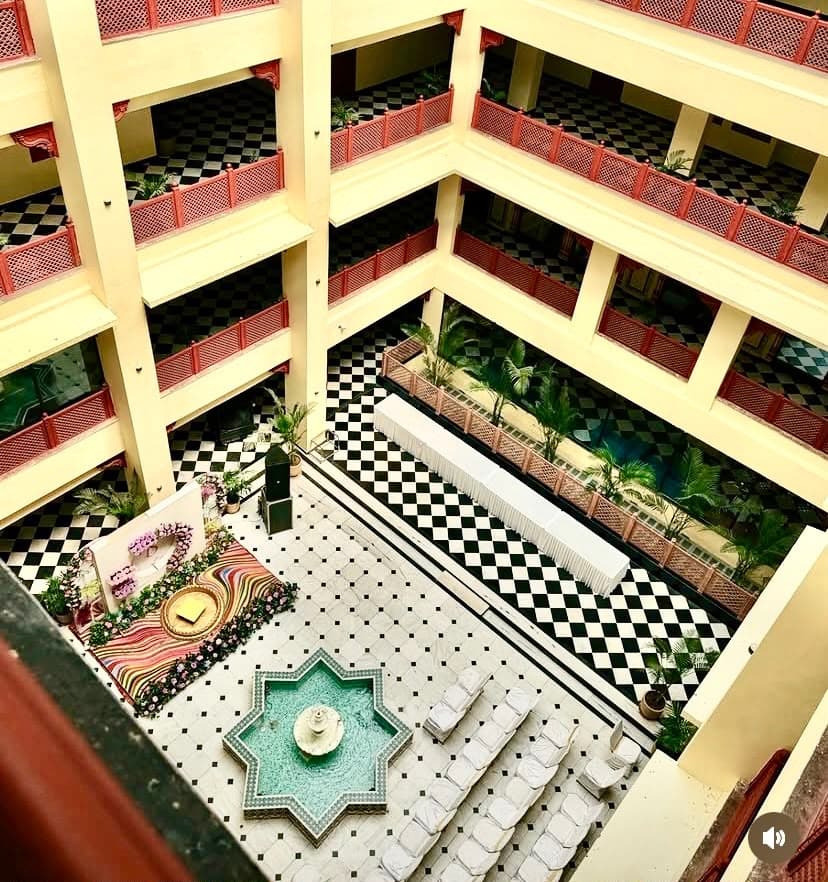
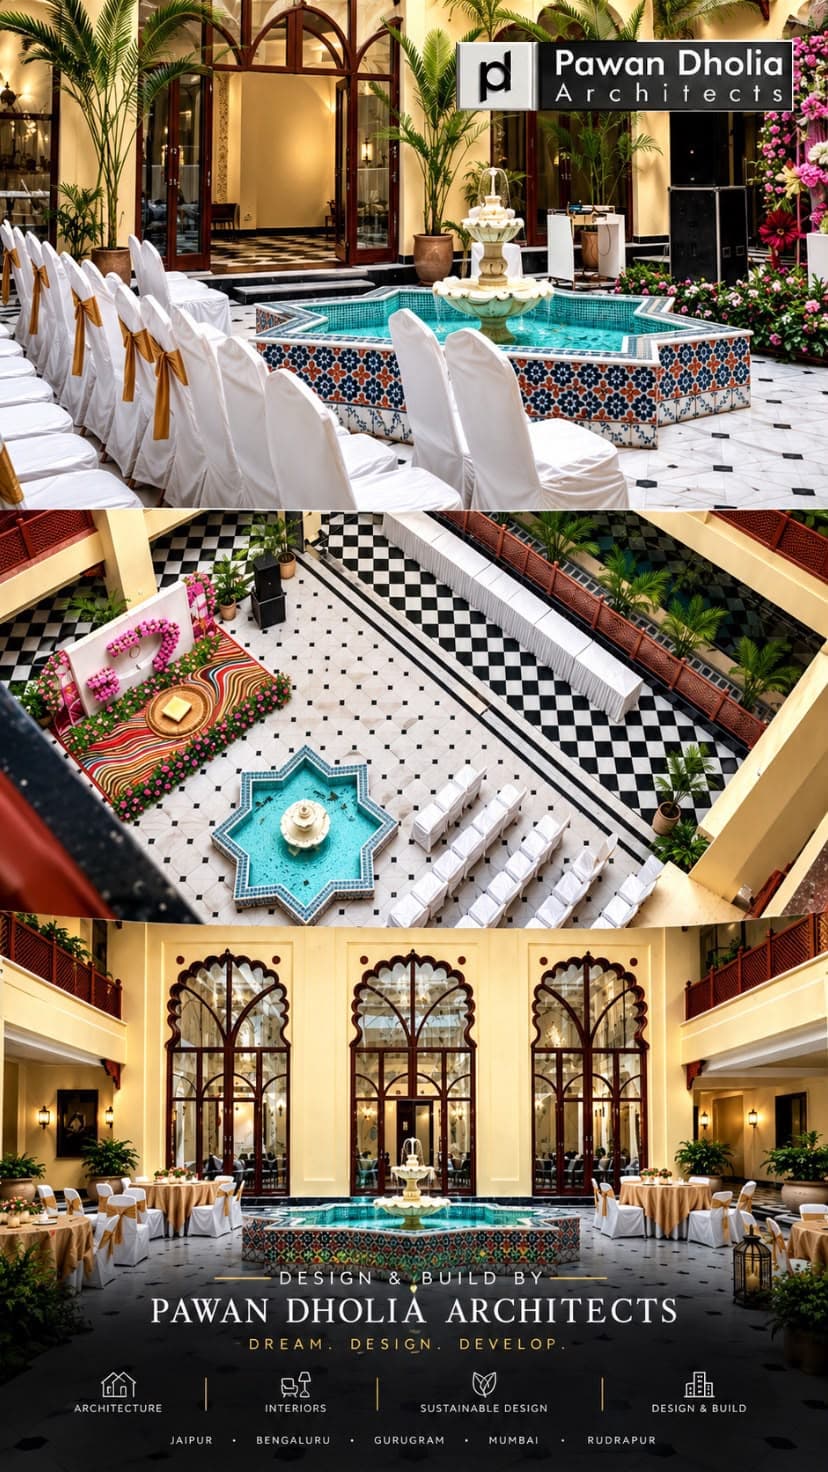
- ―Heritage Architecture & Grand Central Courtyard Atrium
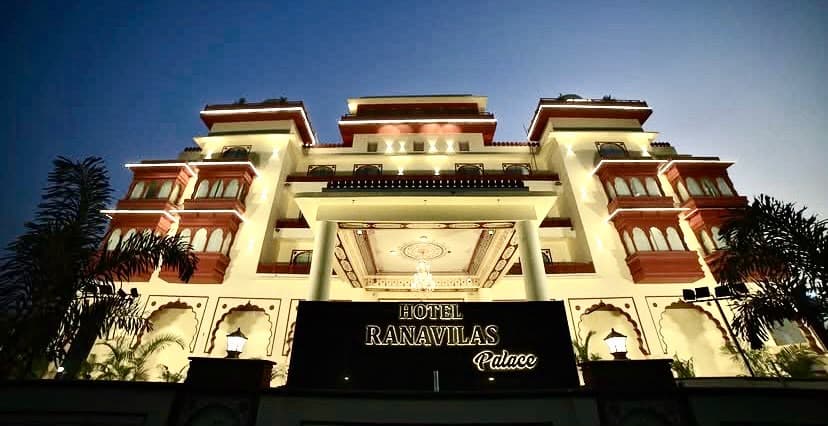
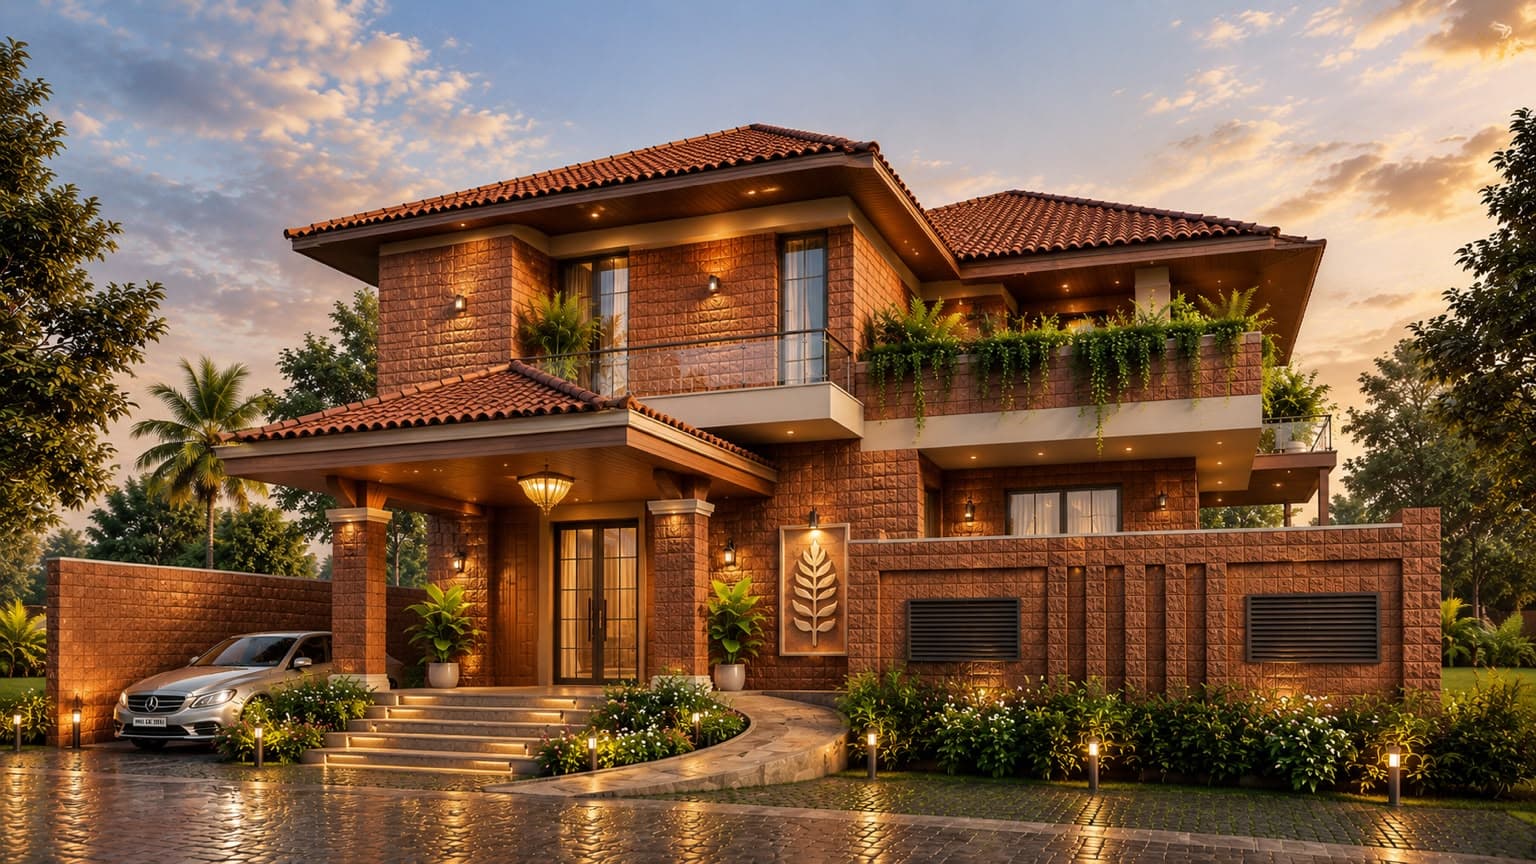
- ―2+ Acre Master Planning, Landscaped Gardens & Forecourt
- ―Refined Regal Guest Suites & Bespoke Millwork
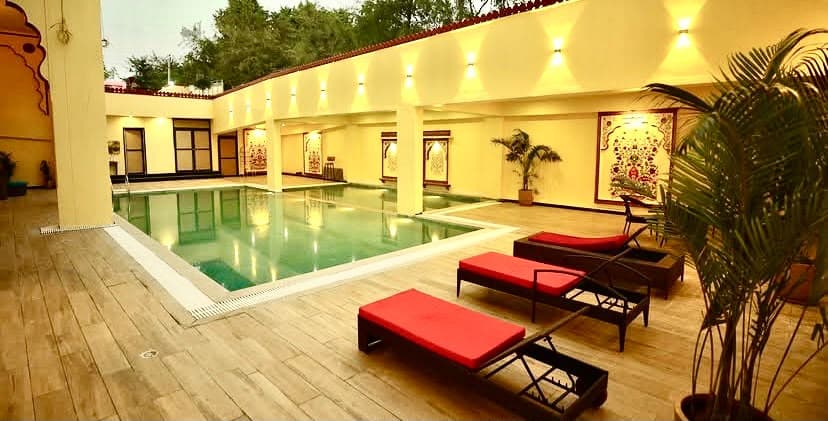
- ―Swimming Pool Environment & Poolside Arched Colonnade
- ―Authentic Jaipur Craftsmanship, Jharokhas & Cusped Arches
- ―Grand Banquet & Event Venues with Fountain Staging
- ―End-to-End Architecture, Interiors & Turnkey Design-Build
Sensory Architecture & Environmental Response
Heritage hospitality is an art of evocative storytelling through space. By fusing classical Jaipur palace proportions, red sandstone jharokhas, and courtyard microclimates with world-class guest amenity infrastructure, we celebrate timeless regal grandeur while fulfilling contemporary luxury hospitality demands.
Specifications & Material Choreography
PROJECT SPECIFICATIONS
MATERIAL PALETTE
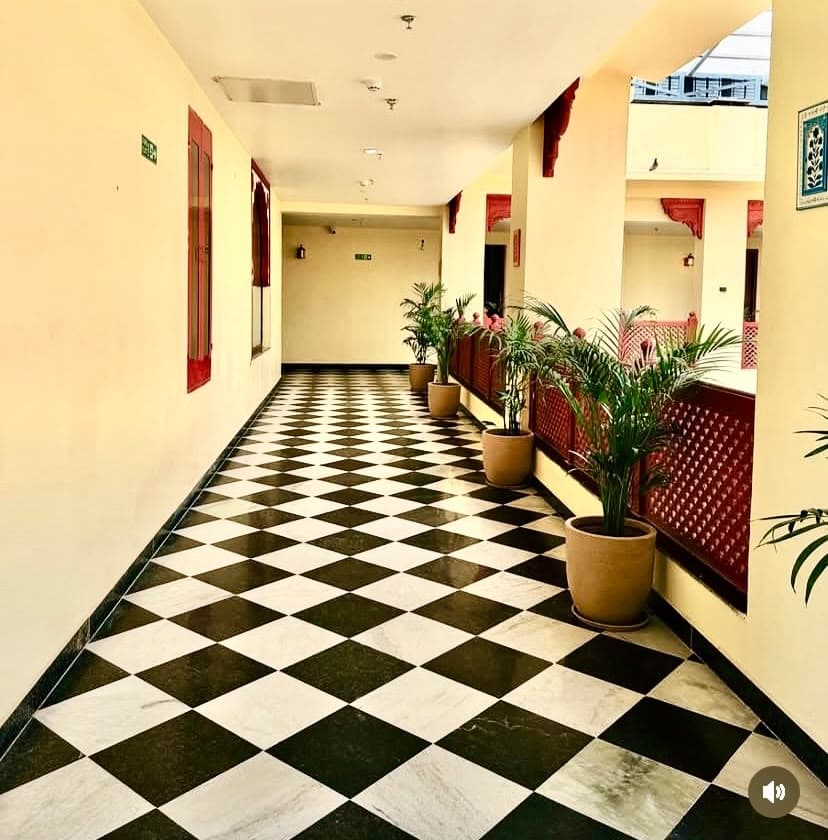
Intricately carved regional sandstone jharokhas, chhatris, and perforated jaali railings celebrating Jaipur’s centuries-old masonry heritage.
High-contrast black and white marble diagonal flooring establishing grand ceremonial sightlines and timeless palace character.
Hand-cut geometric ceramic tilework lining the central courtyard octagonal fountain.
Artisanal teak wood portals, bespoke furniture, and antique brass fixtures paired with heritage wall coverings.
Design & Delivery Process
Heritage Proportion & Courtyard Choreography
Designing a 4-storey central atrium courtyard anchored by an octagonal fountain for natural cooling and celebratory grandeur.
Regional Craftsmanship & Envelope Detailing
Collaborating with traditional Rajasthani stone carvers for jharokhas, arches, and ornamental boundary frescoes.
Comprehensive Design & Build Execution
Turnkey site delivery orchestrating architecture, structural engineering, pool construction, interiors, and landscape across 2+ acres.
Project Gallery