Teertham Hospital
“A calm, restorative interior environment balancing clinical rigor with sensory comfort”
Human-Centric Healthcare Architecture
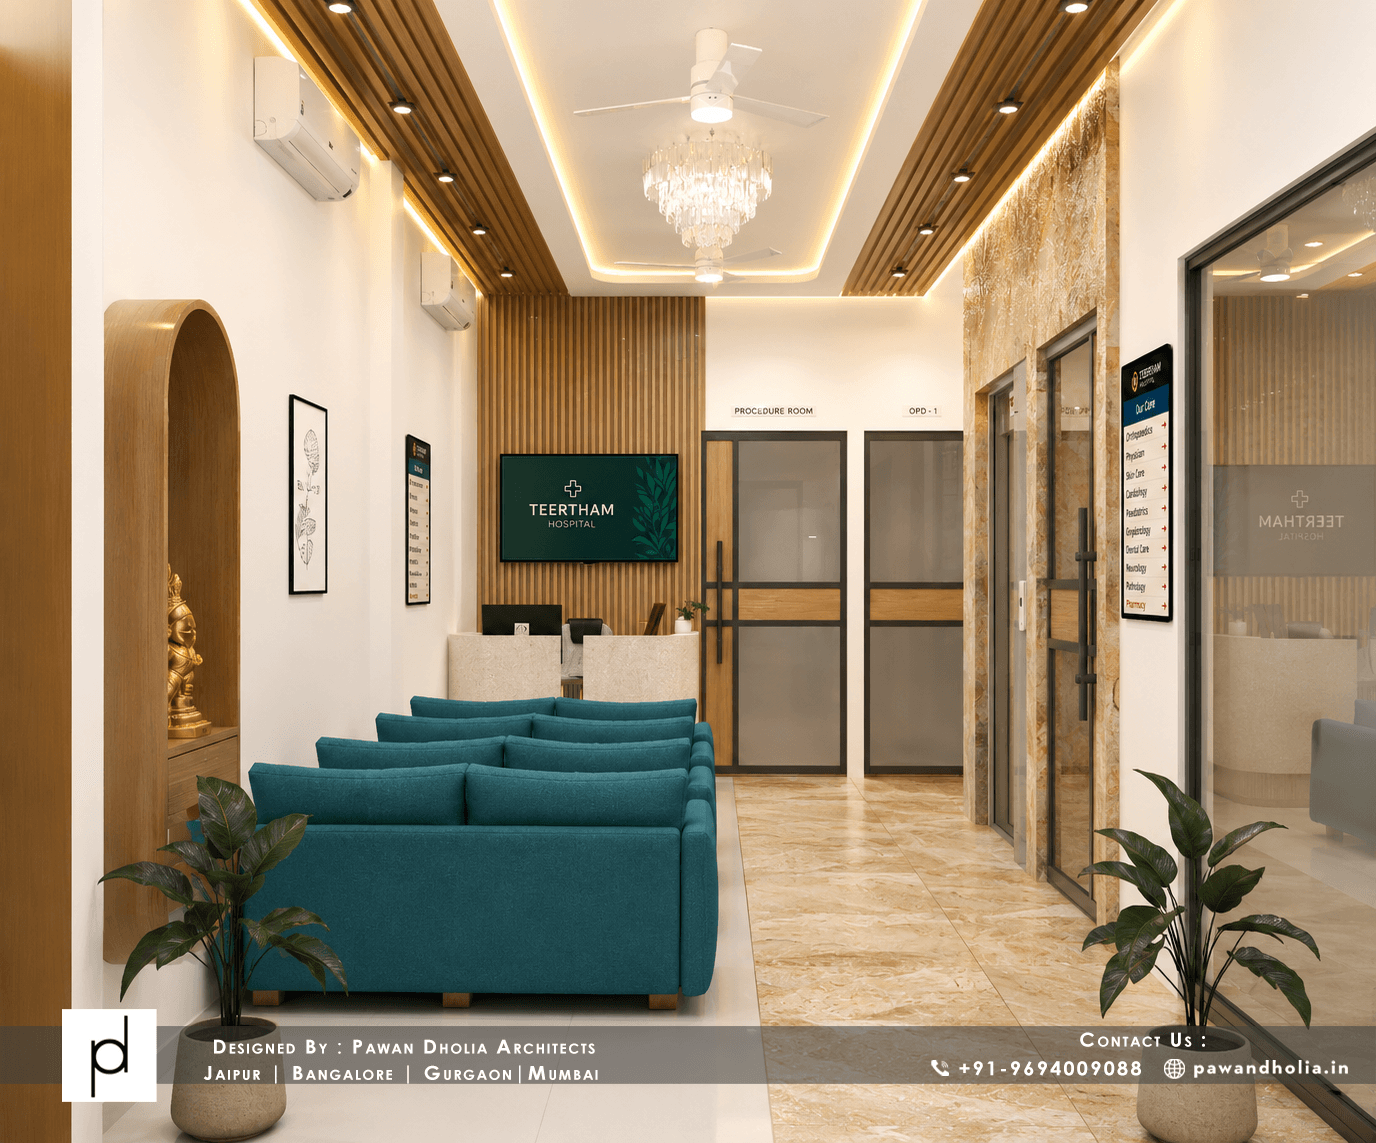
A calm, restorative interior environment balancing clinical rigor with sensory comfort.
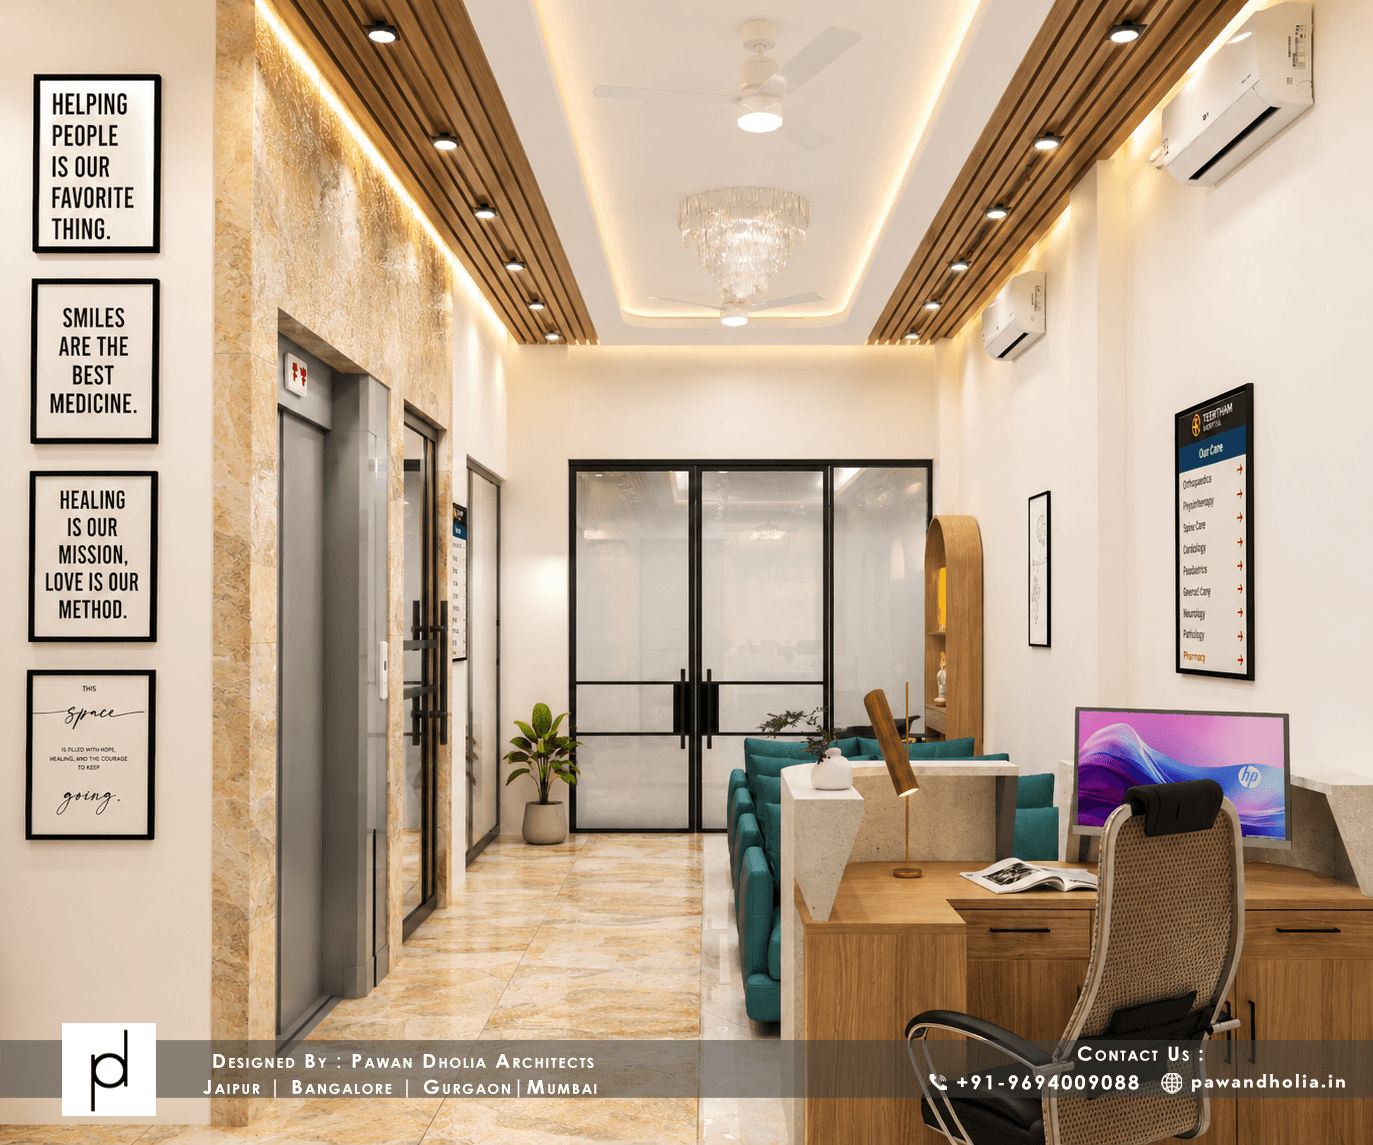
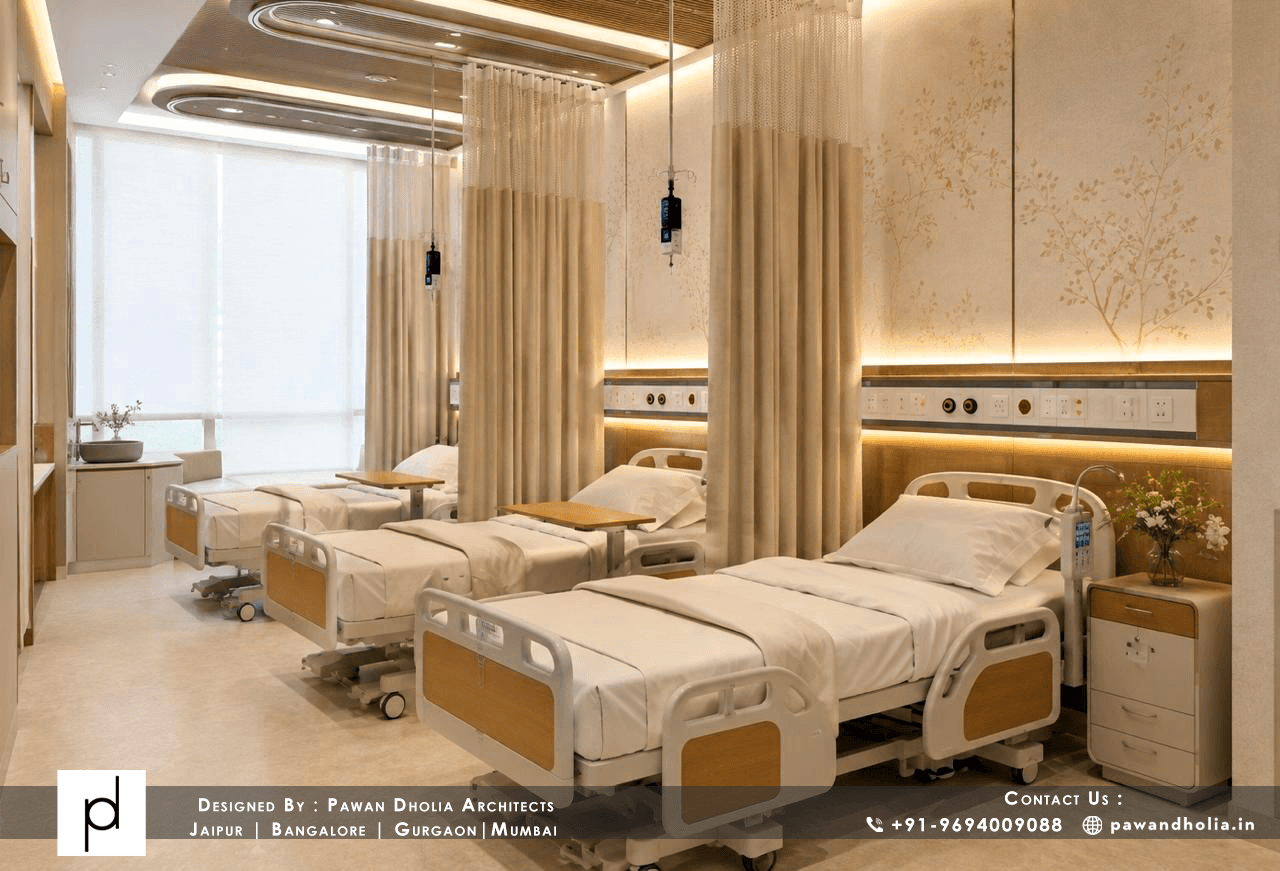
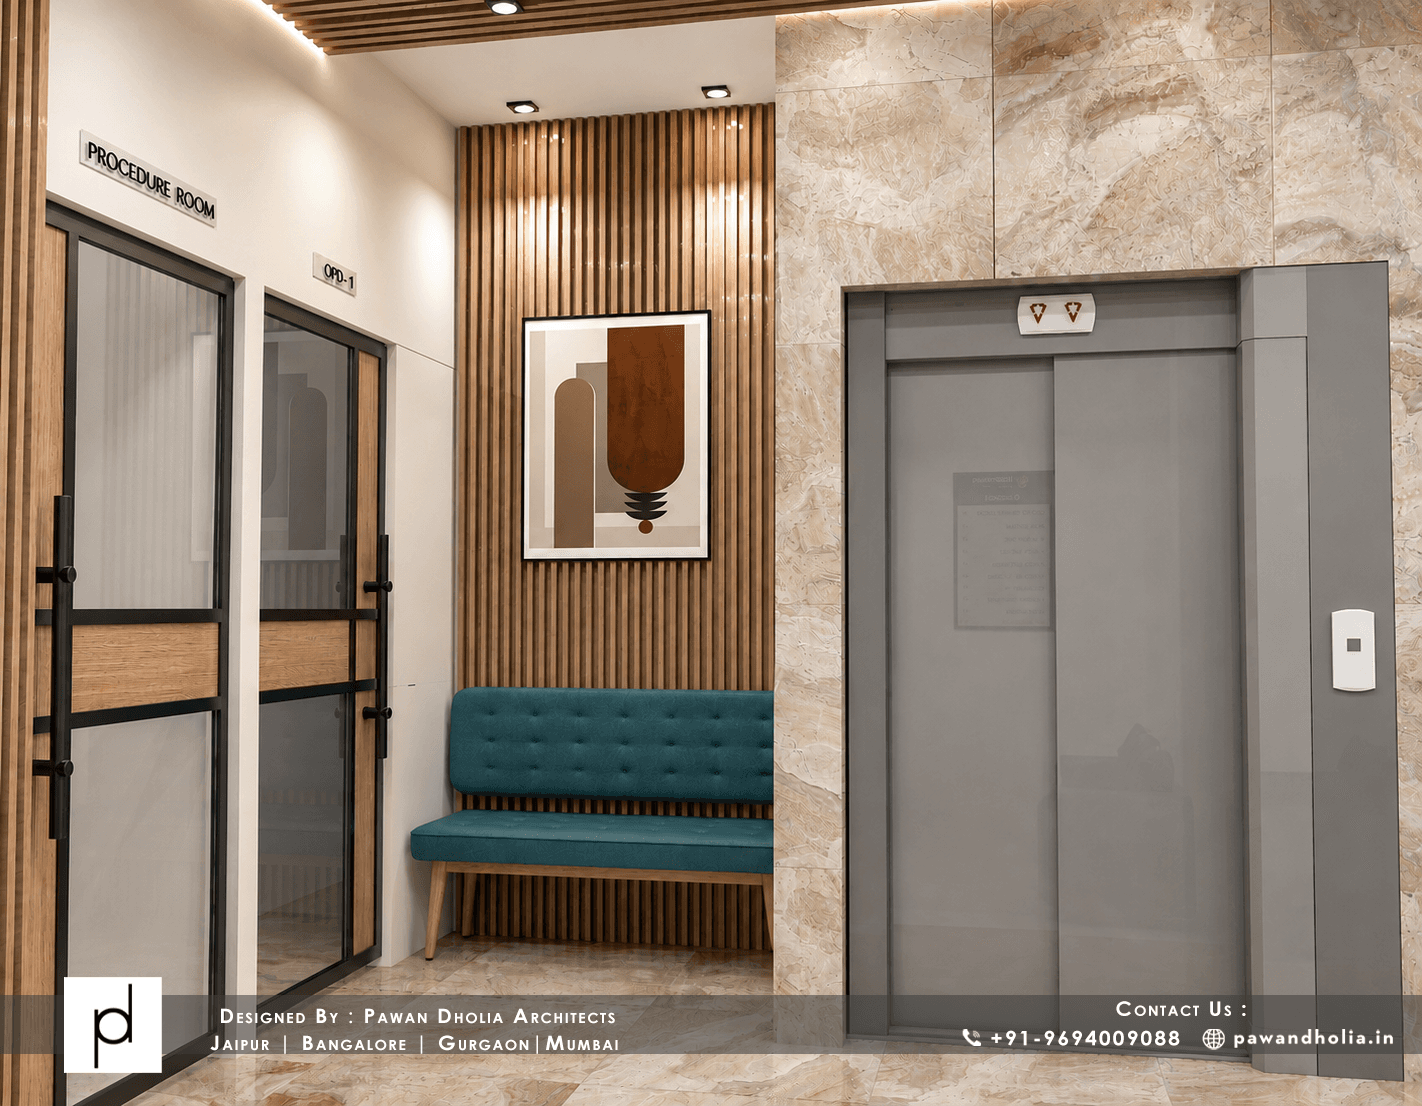
The Teertham Hospital project focuses on creating a welcoming and functional healthcare environment. Warm lighting, carefully selected materials, clear circulation, and considered interior detailing help establish a calm atmosphere across patient areas and reception spaces. The design balances the practical requirements of a healthcare facility with a comfortable, refined interior experience.
- ―Patient ward interiors
- ―Reception and waiting areas
- ―Warm, contemporary material palette
- ―Integrated lighting design
- ―Functional patient-oriented spaces
- ―Thoughtful furniture and interior detailing
Sensory Architecture & Environmental Response
Healthcare architecture should alleviate anxiety through spatial warmth, acoustic balance, intuitive orientation, and restorative material environments.
Specifications & Material Choreography
PROJECT SPECIFICATIONS
MATERIAL PALETTE
Acoustically damped timber surfaces mitigating clinical sterility to promote reassurance and calm.
Medical-grade continuous resilient flooring ensuring rigorous infection prevention and durability.
Concealed cove architectural illumination supporting patient comfort and visual serenity.
Tailored healthcare joinery designed for hygiene, tactile warmth, and intuitive staff workflow.
Design & Delivery Process
Clinical & Patient Circulation Mapping
Separating clinical movement from family zones to optimize care and acoustic comfort.
Atmospheric Warmth Choreography
Selecting restorative textures, indirect cove lighting, and calming color palettes.
Detailed Healthcare Joinery
Coordinating high-durability, sanitary millwork details for wards and reception lounges.
Project Gallery