Beyond the Farmhouse
“A contemporary farmhouse shaped by its landscape, materials, and climate”
Architecture Rooted in Place
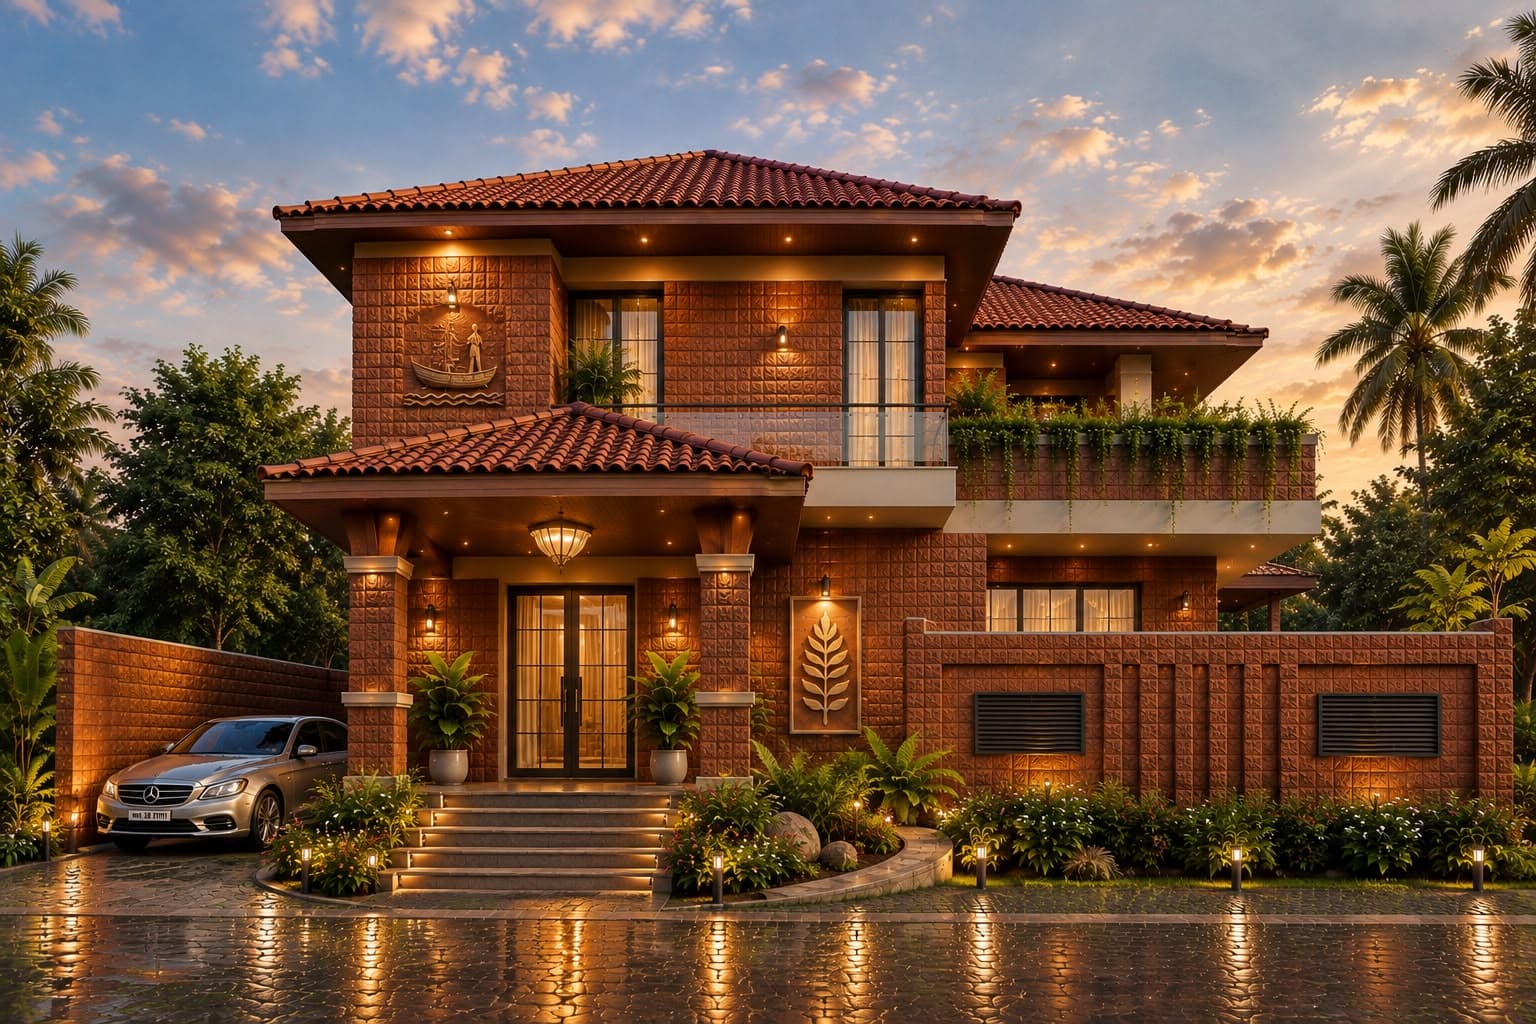
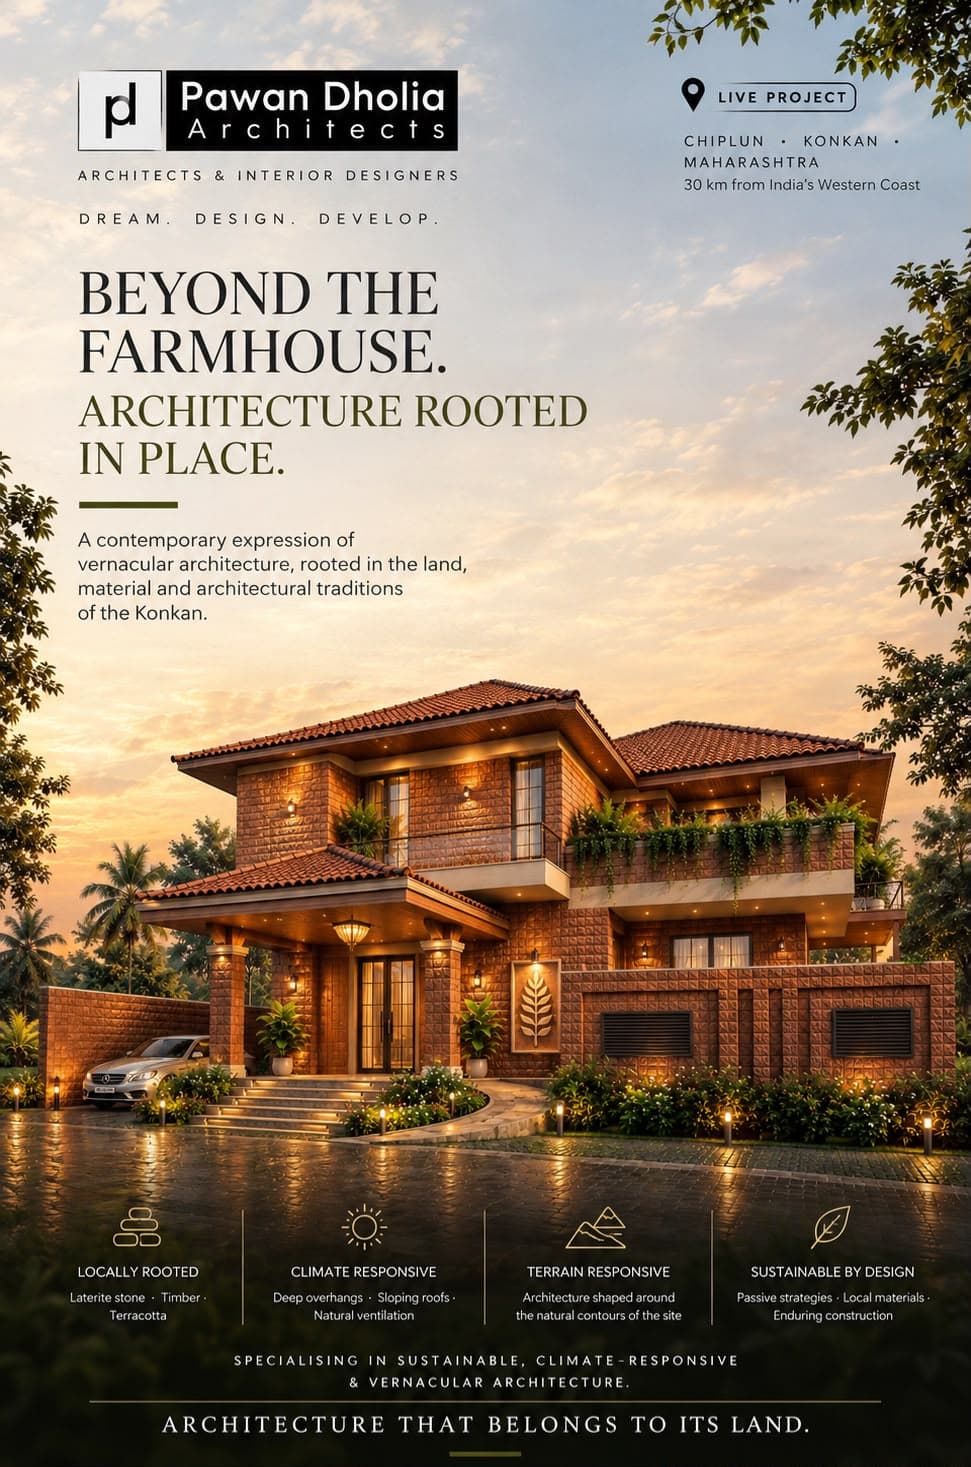
A contemporary farmhouse shaped by its landscape, materials, and climate.
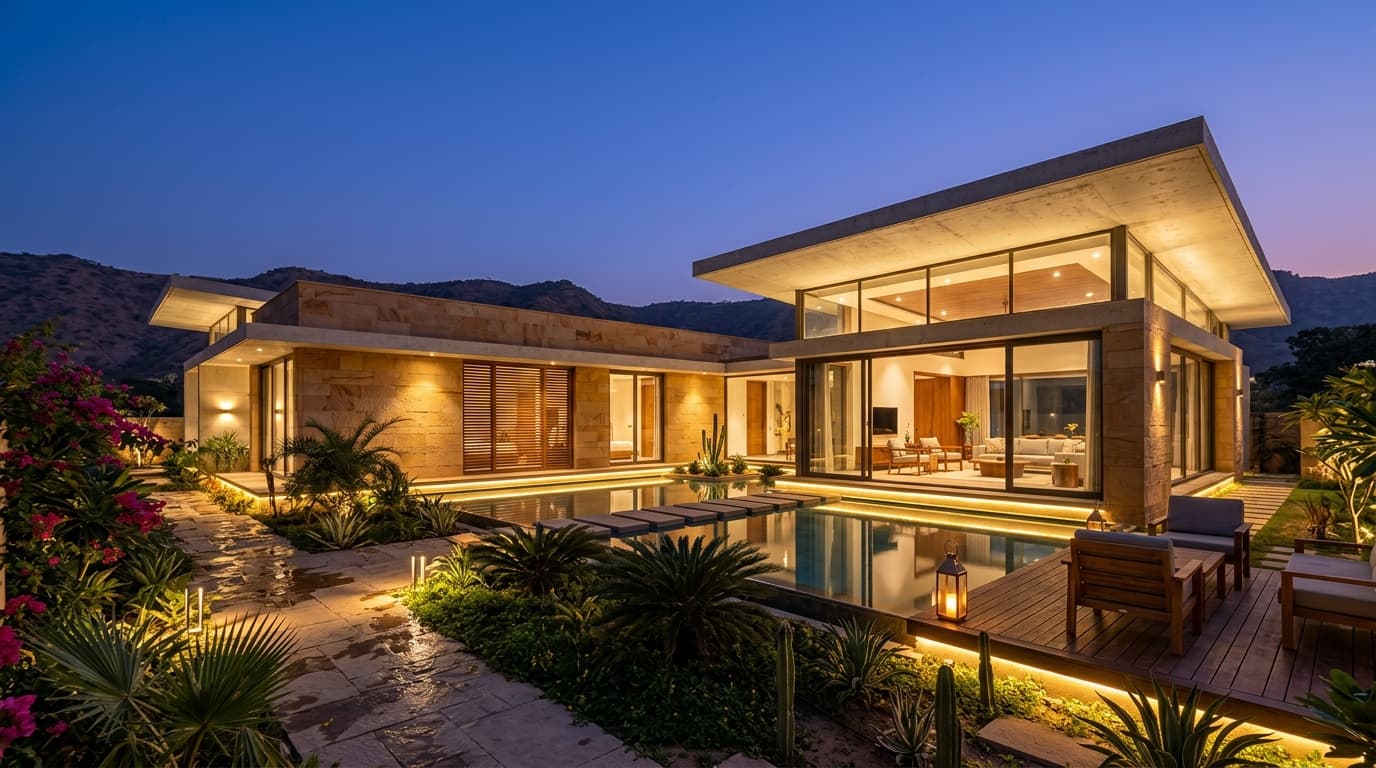
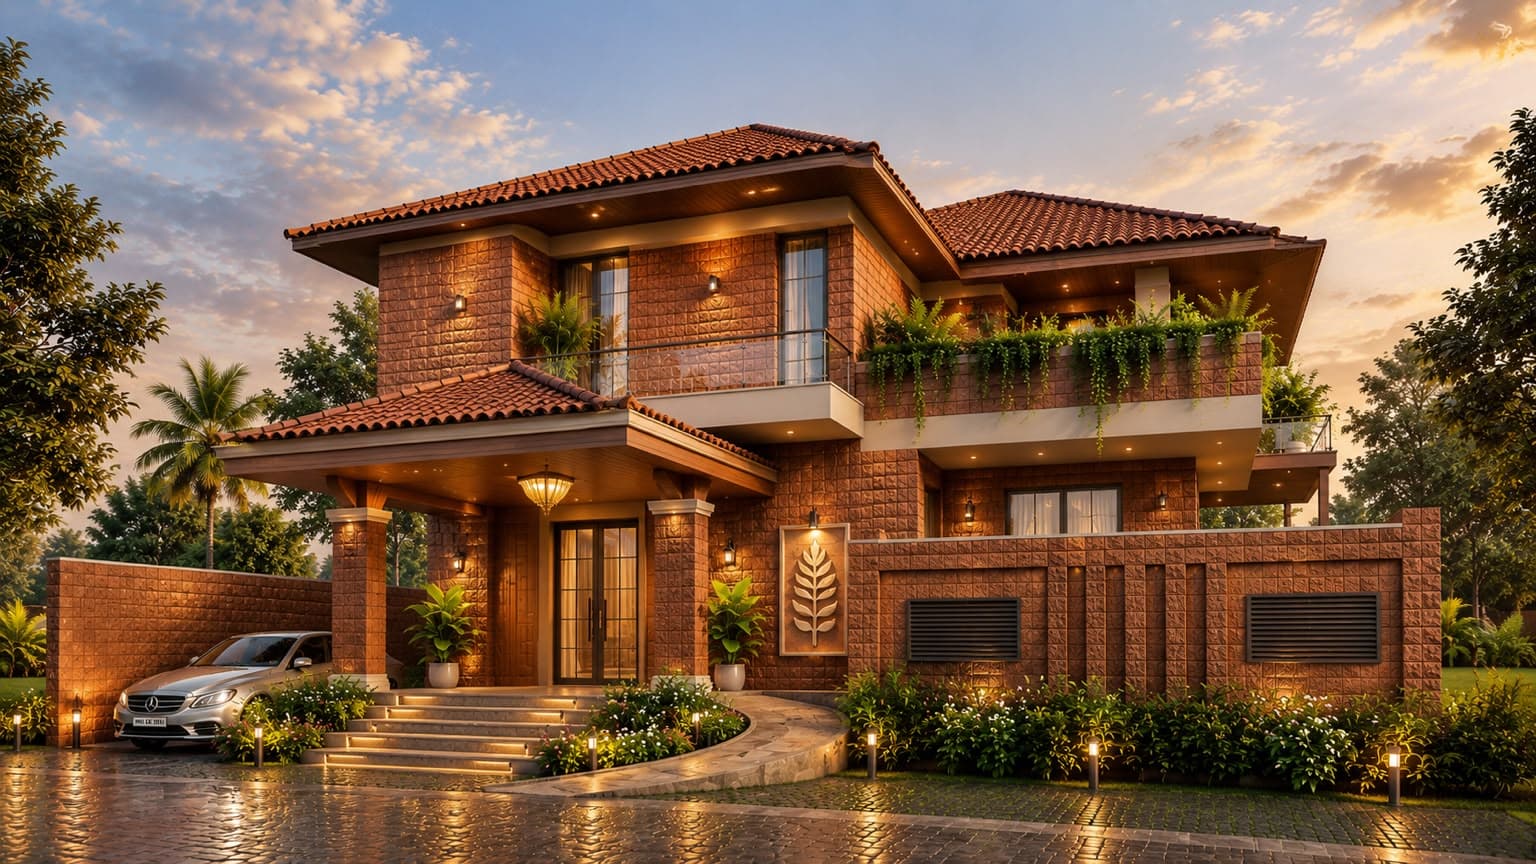
This farmhouse brings together contemporary architectural design and regional building traditions. Inspired by the Konkan landscape, the design explores locally rooted materials, terracotta textures, timber elements, deep roof overhangs, and a warm relationship between indoor and outdoor spaces. The architecture prioritizes climate responsiveness, natural ventilation, thoughtful material selection, and a strong connection with the surrounding landscape.
- ―Locally inspired architectural language
- ―Terracotta and natural material palette
- ―Climate-responsive design strategies
- ―Deep overhangs and sloping roofs
- ―Integration with the surrounding landscape
- ―Contemporary interpretation of regional architecture
- ―Landscape-led outdoor spaces
Sensory Architecture & Environmental Response
Rooted in context and climate, this residence interprets regional building traditions through a contemporary architectural lens, allowing nature and natural light to shape everyday living.
Specifications & Material Choreography
PROJECT SPECIFICATIONS
MATERIAL PALETTE
Locally inspired breathable terracotta tiles and earthen textures providing natural thermal insulation.
Sustainably sourced timber rafters creating warm interior atmospheres and deep protective overhangs.
Hand-dressed regional stone connecting the indoor sanctuaries to the lush landscape.
Deeply recessed sliding glass screens maximizing cross ventilation while shielding intense tropical sun.
Design & Delivery Process
Topographical & Climate Mapping
Studying coastal breezes, monsoon rainfall paths, and sun angles across the Konkan site.
Vernacular Translation
Synthesizing regional sloping roof forms and shaded courtyards into modern spatial geometries.
Material & Craft Execution
Direct coordination with local artisans to deliver authentic terracotta and timber detailing.
Project Gallery