Pawan Dholia Architects Logo
Pawan DholiaArchitects
ALL PROJECTSResidential

Bungalow at Jaipur

Private Luxury Residence for Mr. Kamlesh Kumar (RAS)

LOCATIONJaipur, Rajasthan
COMPLETION YEAR2024
BUILT AREA850 m²
LEAD ARCHITECTAr. Pawan Dholia
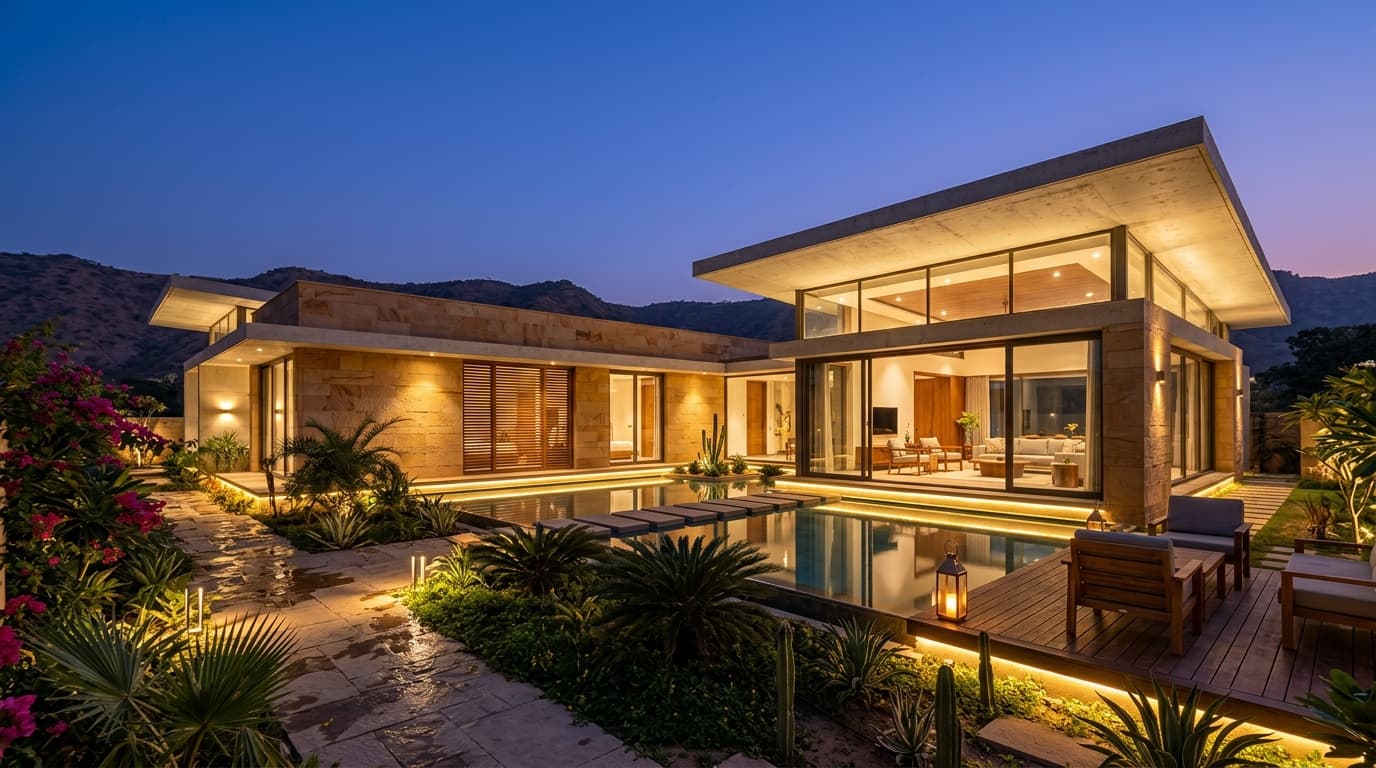
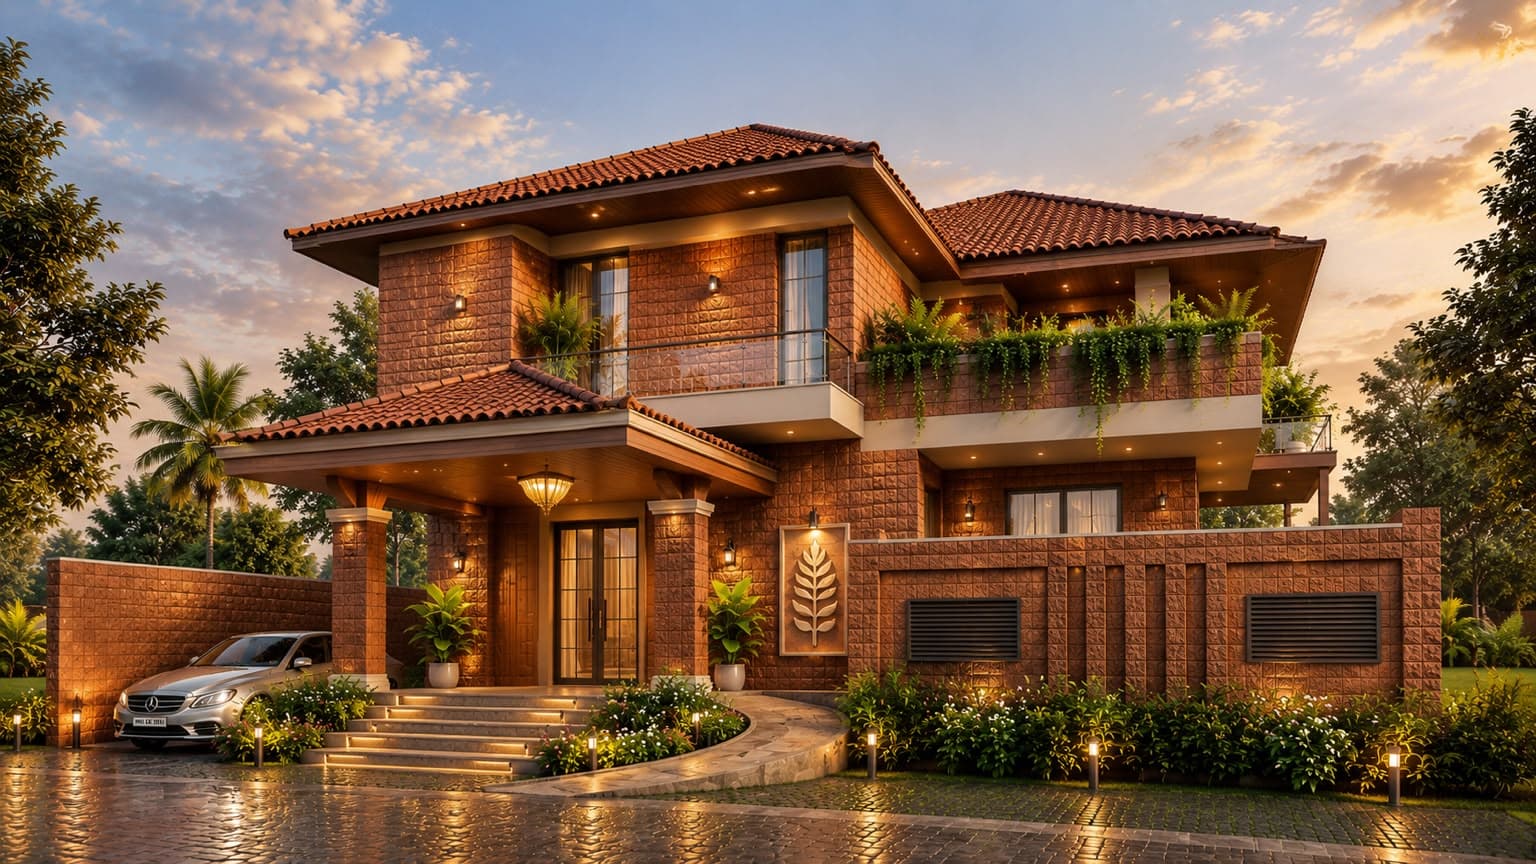
Bungalow at Jaipur - Private Residence architectural design in Jaipur, Rajasthan
PROJECT OVERVIEW & CONTEXT

Architectural Concept & Spatial Execution

Designed for Mr. Kamlesh Kumar (RAS), Bungalow at Jaipur harmonizes regional Dholpur sandstone, cantilevered concrete roofs, thermal courtyard microclimates, and floor-to-ceiling glass pavilions. The architecture balances privacy with open spatial flow.

EXPLORE RELATED ARCHITECTURAL SCOPE
01 // DESIGN PHILOSOPHY

Sensory Architecture & Environmental Response

Contextual residential design shaped by regional climate, solar orientation, and personalized lifestyle rituals.

TECHNICAL DISCIPLINE

Specifications & Material Choreography

PROJECT SPECIFICATIONS

ClientMr. Kamlesh Kumar (RAS)
Practice LeadAr. Pawan Dholia
Completion Date19 October 2024
Project TypologyLuxury Residential Villa
LocationJaipur, Rajasthan

MATERIAL PALETTE

Dholpur Beige SandstoneFacade

Hand-carved regional sandstone cladding.

Board-Formed ConcreteStructure

Post-tensioned floating concrete roof slabs.

Low-E Double GlazingWindows

Slimline acoustic sliding curtain glass.

Kota Stone & TeakFlooring

Honed Kota stone with natural teak wood decking.

EXECUTION RIGOR

Design & Delivery Process

STAGE 01

Context & Climate Analysis

Studying solar angles and wind circulation for natural thermal comfort.

STAGE 02

Spatial & Courtyard Choreography

Structuring private family sanctuaries around a central water garden.

STAGE 03

Craftsmanship & Execution

Precision stone detailing and turnkey site delivery.

VISUAL DOCUMENTATION

Project Gallery

Bungalow at Jaipur architectural detail photo 1 in Jaipur, Rajasthan
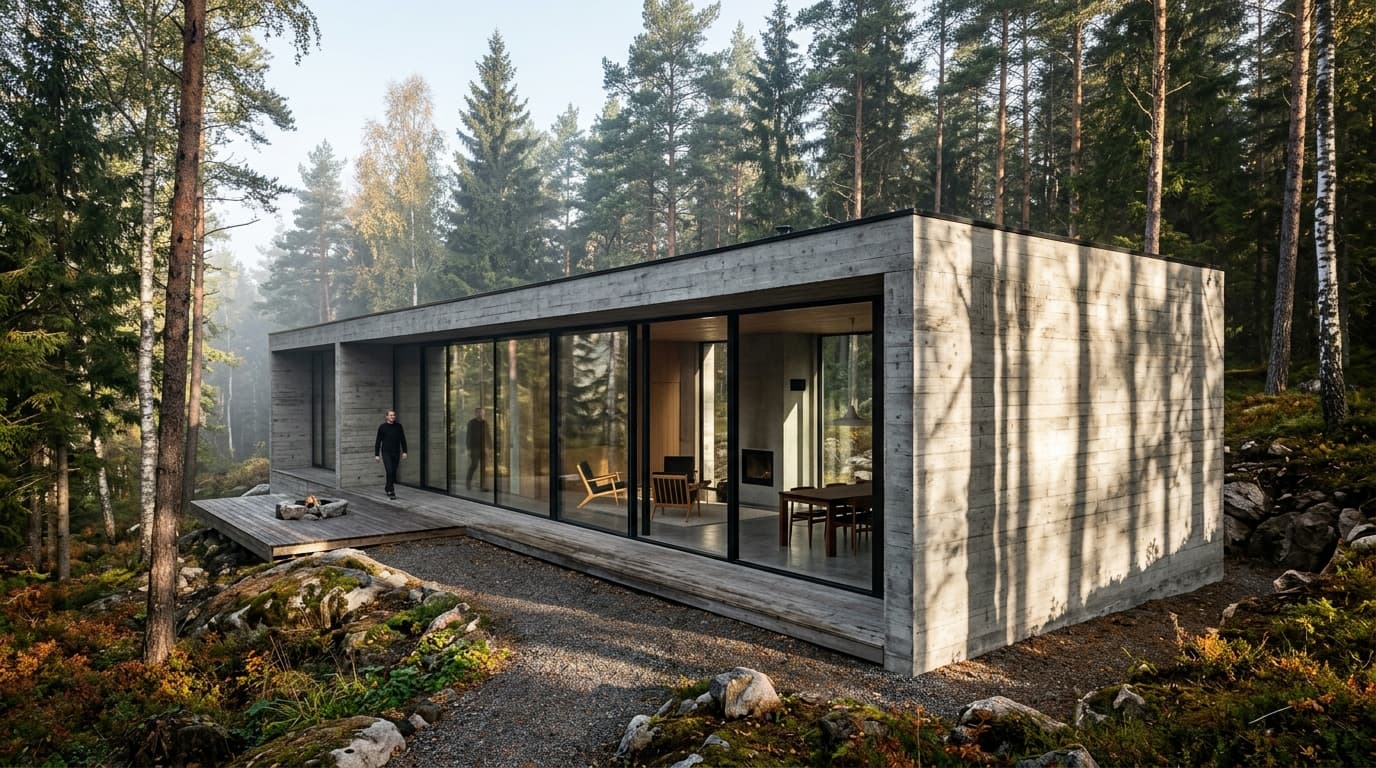
Bungalow at Jaipur architectural detail photo 2 in Jaipur, Rajasthan
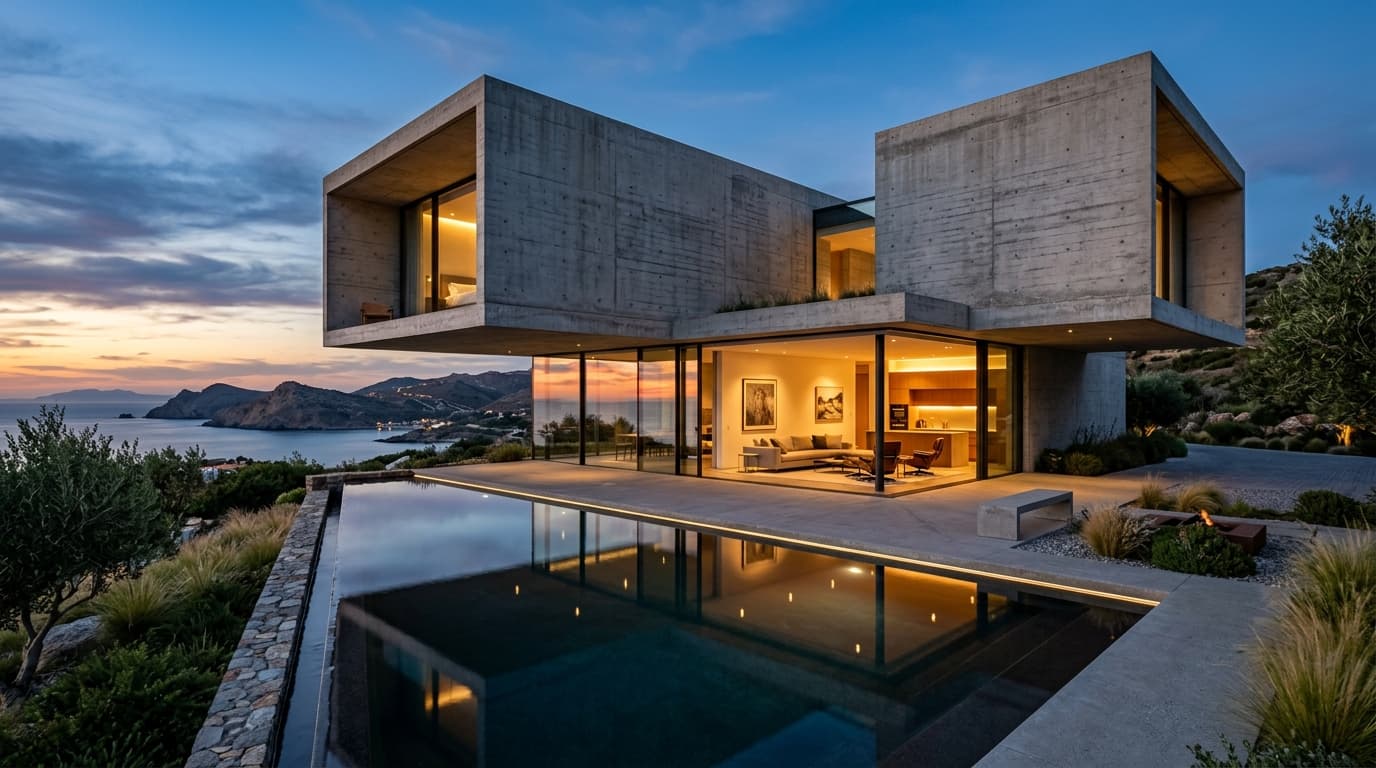
Bungalow at Jaipur architectural detail photo 3 in Jaipur, Rajasthan
PORTFOLIO CONTINUITY

Related Projects

VIEW ALL WORK →
COMMISSION AN ARCHITECTURAL VISION

HAVE A PROJECT IN MIND?
LET’S CREATE SOMETHING THAT LASTS.

A home.
A workplace.
A hotel.
A commercial development.
A new interior.
A larger vision.