Hotel & Commercial Development, Jaipur
“Modern spaces. Timeless value.”
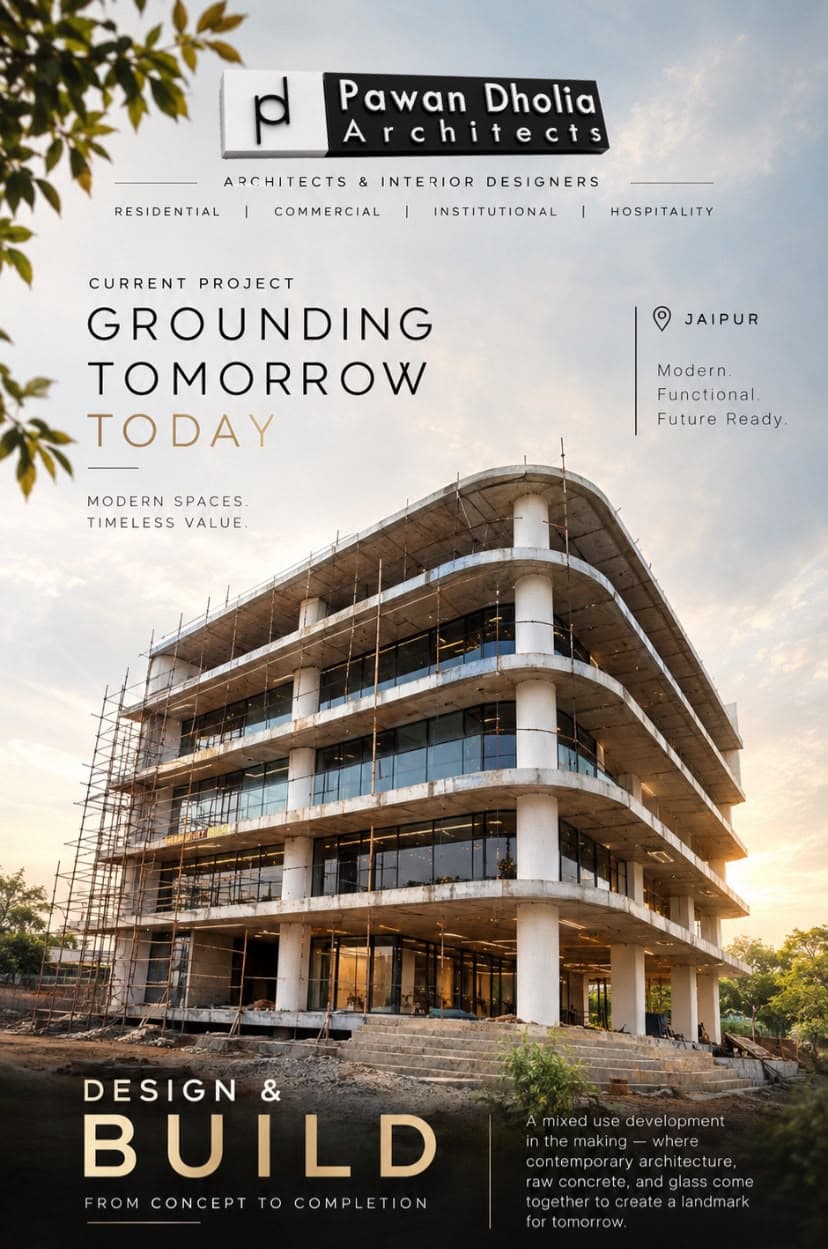
Grounding Tomorrow, Today
Modern spaces. Timeless value.
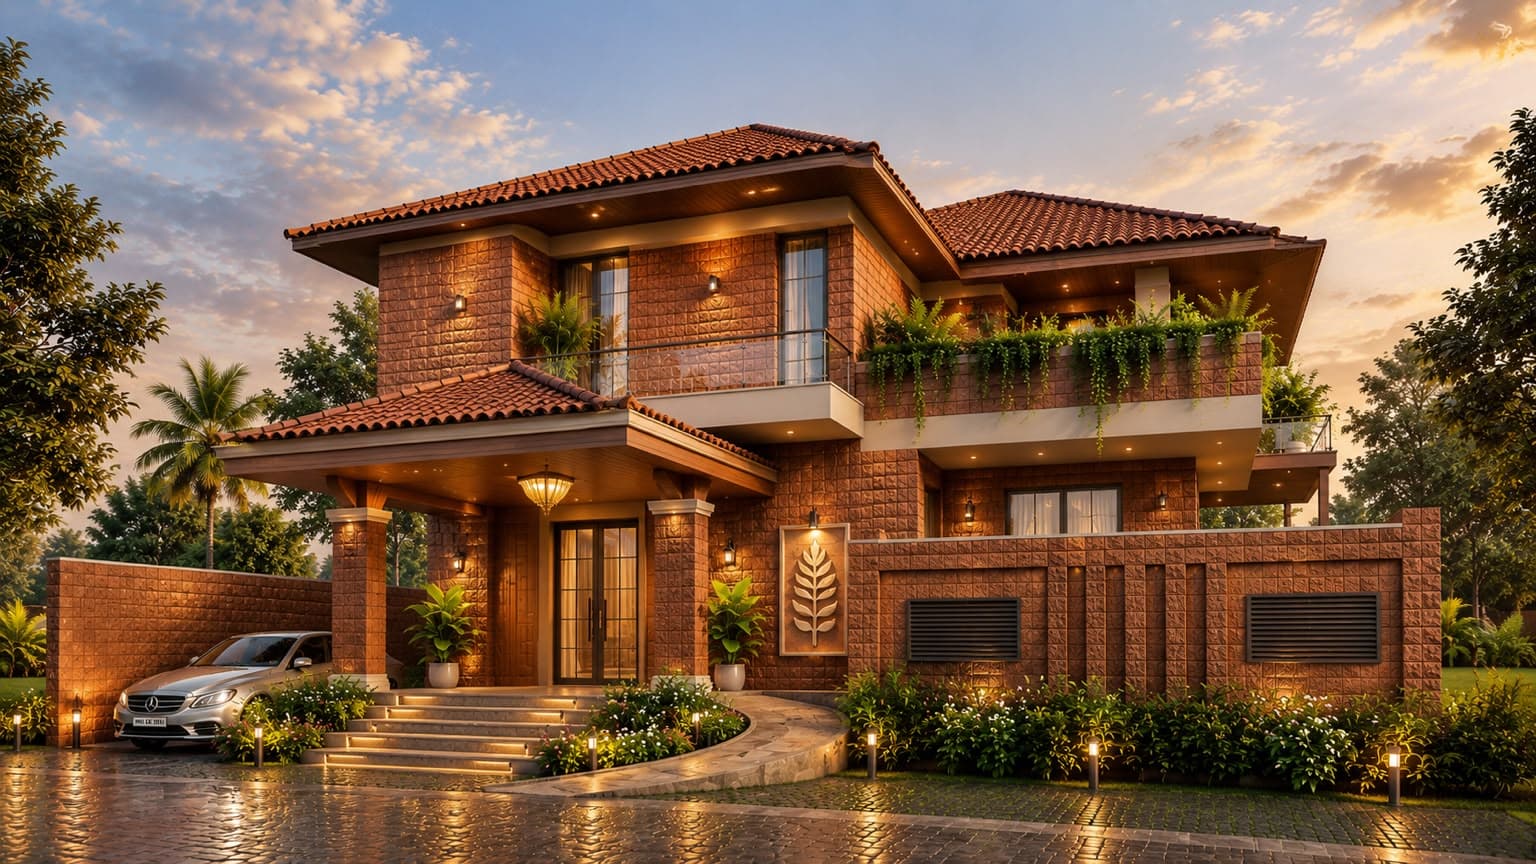
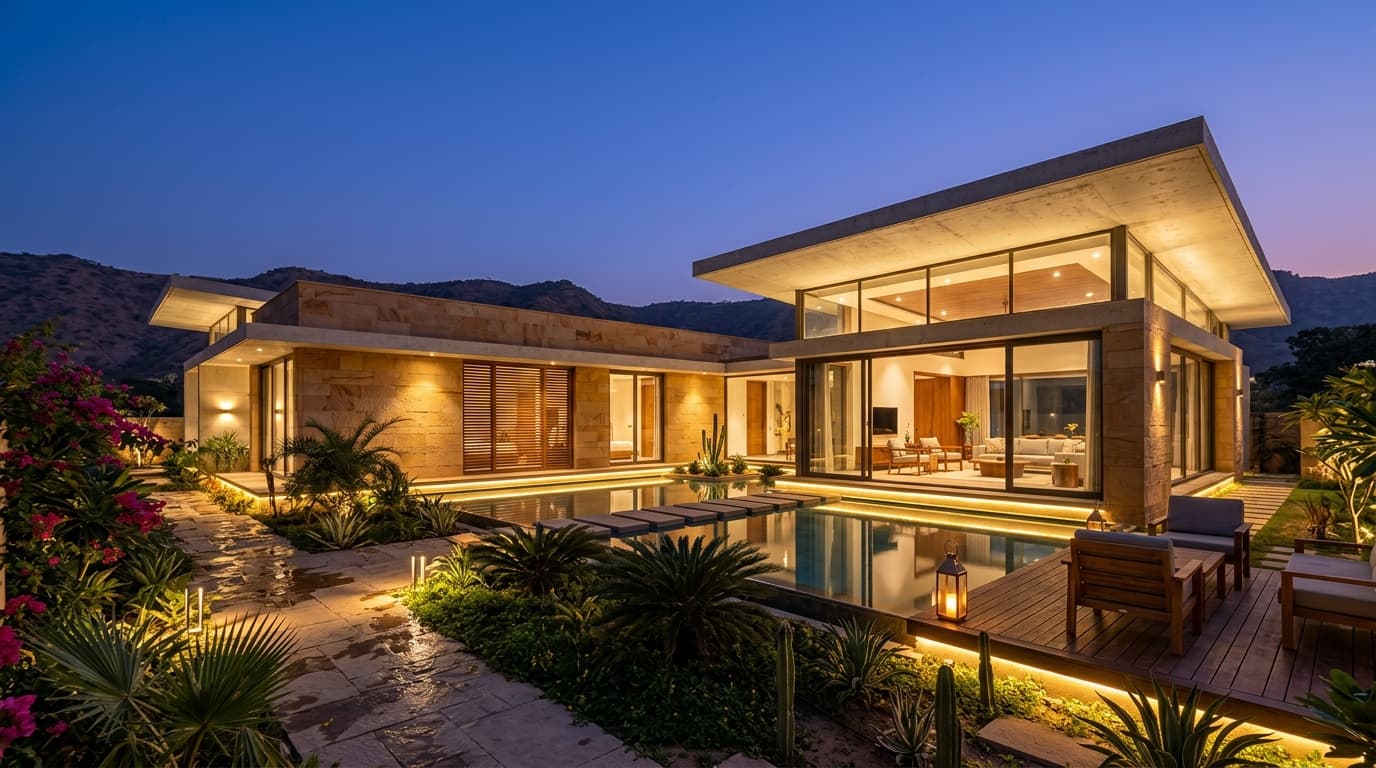
This project explores the relationship between hospitality, commercial activity, and contemporary architectural expression. The design focuses on creating an identifiable architectural presence while maintaining a functional approach to circulation, spatial planning, and the experience of visitors.
- ―Hospitality-oriented planning
- ―Commercial functionality
- ―Contemporary architectural expression
- ―Thoughtful spatial organization
- ―Strong architectural identity
Sensory Architecture & Environmental Response
Mixed-use architecture succeeds when public commercial dynamism and tranquil hospitality experiences coexist within a coherent, sculptural envelope.
Specifications & Material Choreography
PROJECT SPECIFICATIONS
MATERIAL PALETTE
Thermal-efficient insulated glass facade providing daylight optimization and acoustic dampening.
Modern durable composite envelope panels defining the sharp vertical architectural identity.
Adaptive structural grid designed for versatile commercial and hospitality spatial configurations.
Design & Delivery Process
Mixed-Use Zoning & Urban Integration
Choreographing visitor arrival, retail footfall, and hospitality privacy within an integrated campus.
Architectural Massing & Envelope Study
Sculpting a contemporary monolithic silhouette that stands out along the Jaipur urban corridor.
Circulation & Structural Efficiency
Designing efficient structural cores and vertical circulation to serve multi-tier commercial activities.
Project Gallery