
ALL PROJECTSPlanning
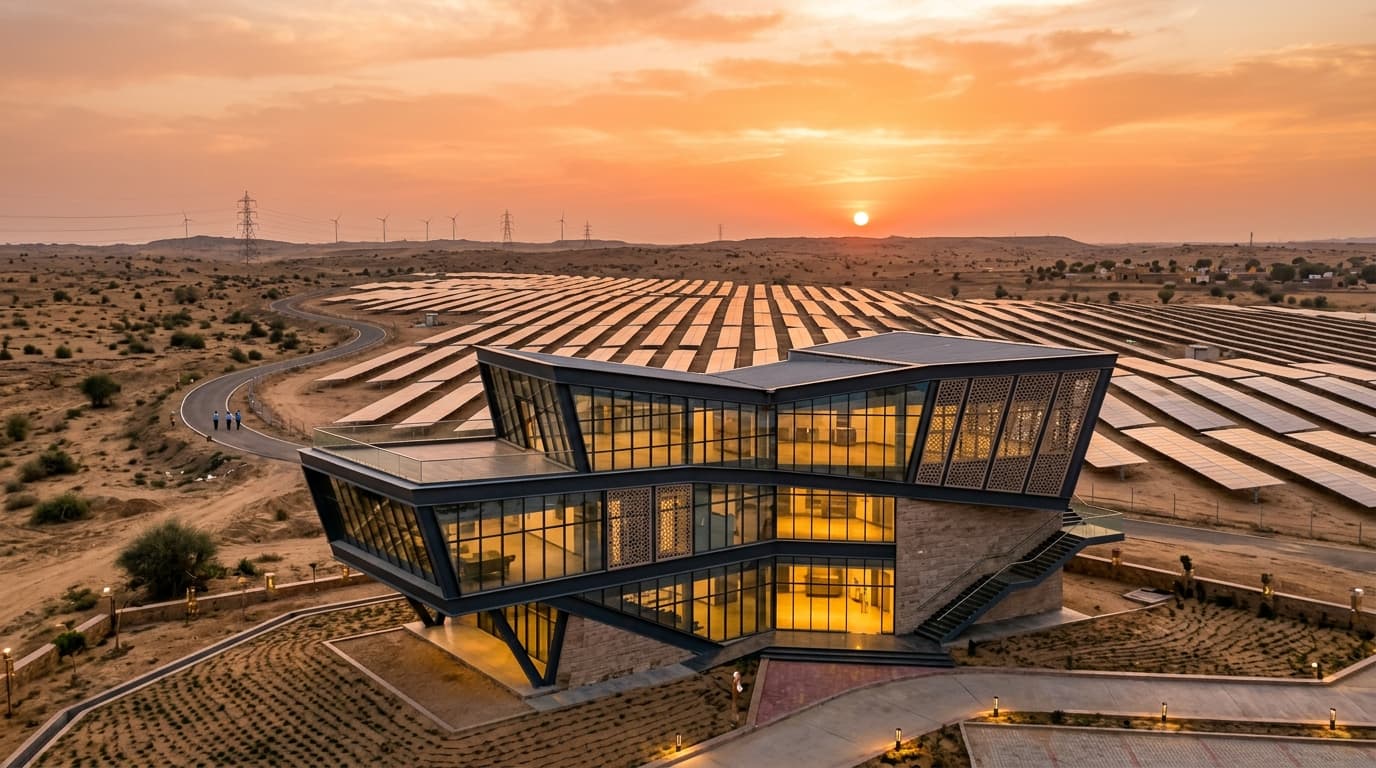
Solar Park Facility
“Visionary Renewable Energy & Infrastructure Facility for High Up Solar System”
LOCATIONRajasthan
COMPLETION YEAR2024
BUILT AREA14,000 m²
LEAD ARCHITECTAr. Pawan Dholia
PROJECT OVERVIEW & CONTEXT
Architectural Concept & Spatial Execution
Commissioned by High Up Solar System, this landmark solar park project integrates modular photovoltaic arrays, a futuristic control headquarters building, biophilic solar canopies, and high-capacity energy storage grid layout.
EXPLORE RELATED ARCHITECTURAL SCOPE
01 // DESIGN PHILOSOPHY
Sensory Architecture & Environmental Response
Sustainable infrastructure planning where functional utility and bold geometric design champion clean energy.
TECHNICAL DISCIPLINE
Specifications & Material Choreography
PROJECT SPECIFICATIONS
ClientHigh Up Solar System
Practice LeadAr. Pawan Dholia
Completion Date31 August 2024
Campus Area14,000 m² Master Plan
LocationRajasthan
MATERIAL PALETTE
Structural Steel & GlassControl HQ
High-span steel framework with glass enclosure.
Monocrystalline Solar PVCanopy
High-efficiency solar collector arrays.
Permeable Eco-PavingGround Cover
Rainwater retention ground infrastructure.
EXECUTION RIGOR
Design & Delivery Process
STAGE 01
Solar Geometry Analysis
Maximizing energy collection efficiency through terrain mapping.
STAGE 02
Control Center Architecture
Designing an iconic architectural headquarters overlooking the solar field.
VISUAL DOCUMENTATION
Project Gallery
PORTFOLIO CONTINUITY
VIEW ALL WORK →Related Projects
COMMISSION AN ARCHITECTURAL VISIONHAVE A PROJECT IN MIND?
HAVE A PROJECT IN MIND?
LET’S CREATE SOMETHING THAT LASTS.
A home.
A workplace.
A hotel.
A commercial development.
A new interior.
A larger vision.