
ALL PROJECTSCommercial
IT Office Building
“Corporate Technology Headquarters for A3logics”
LOCATIONJaipur, Rajasthan
COMPLETION YEAR2024
BUILT AREA6,800 m²
LEAD ARCHITECTPawan Dholia Architects
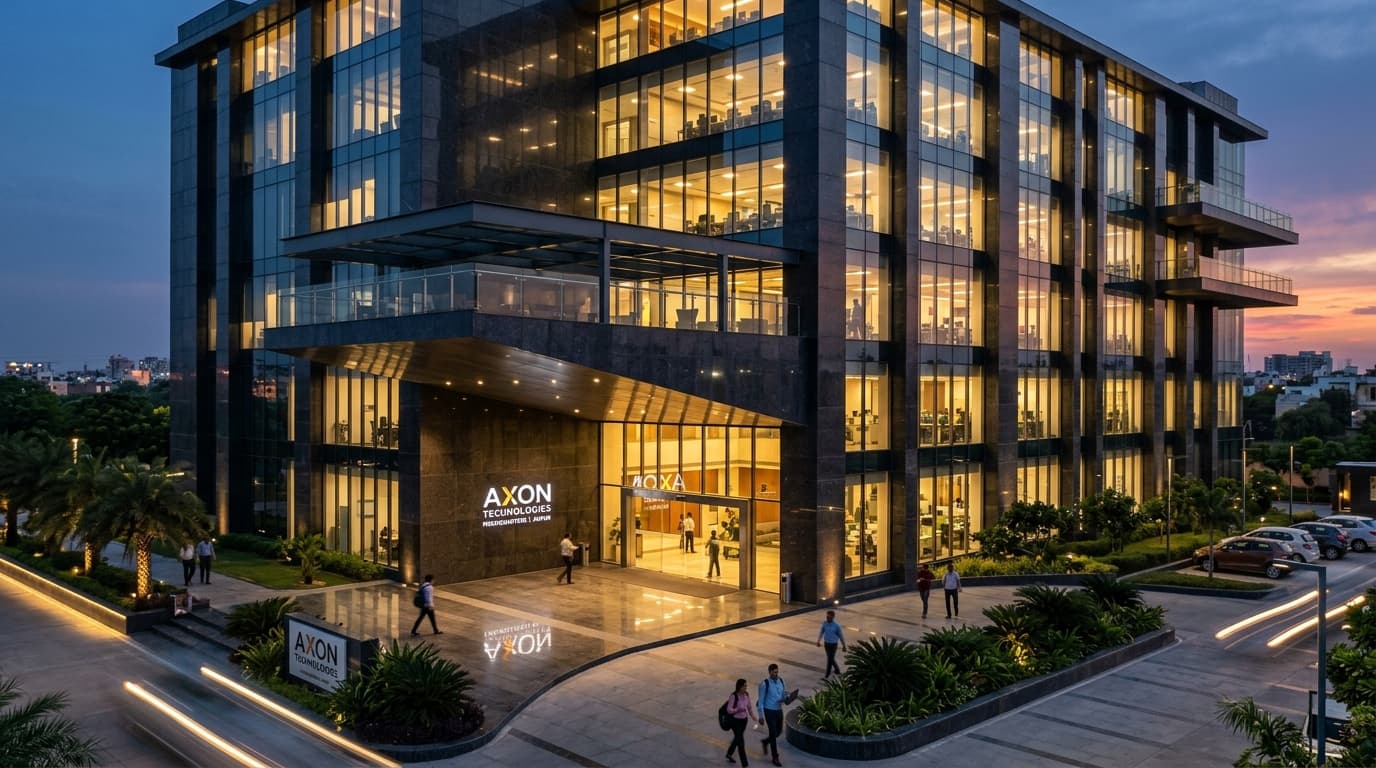
PROJECT OVERVIEW & CONTEXT
Architectural Concept & Spatial Execution
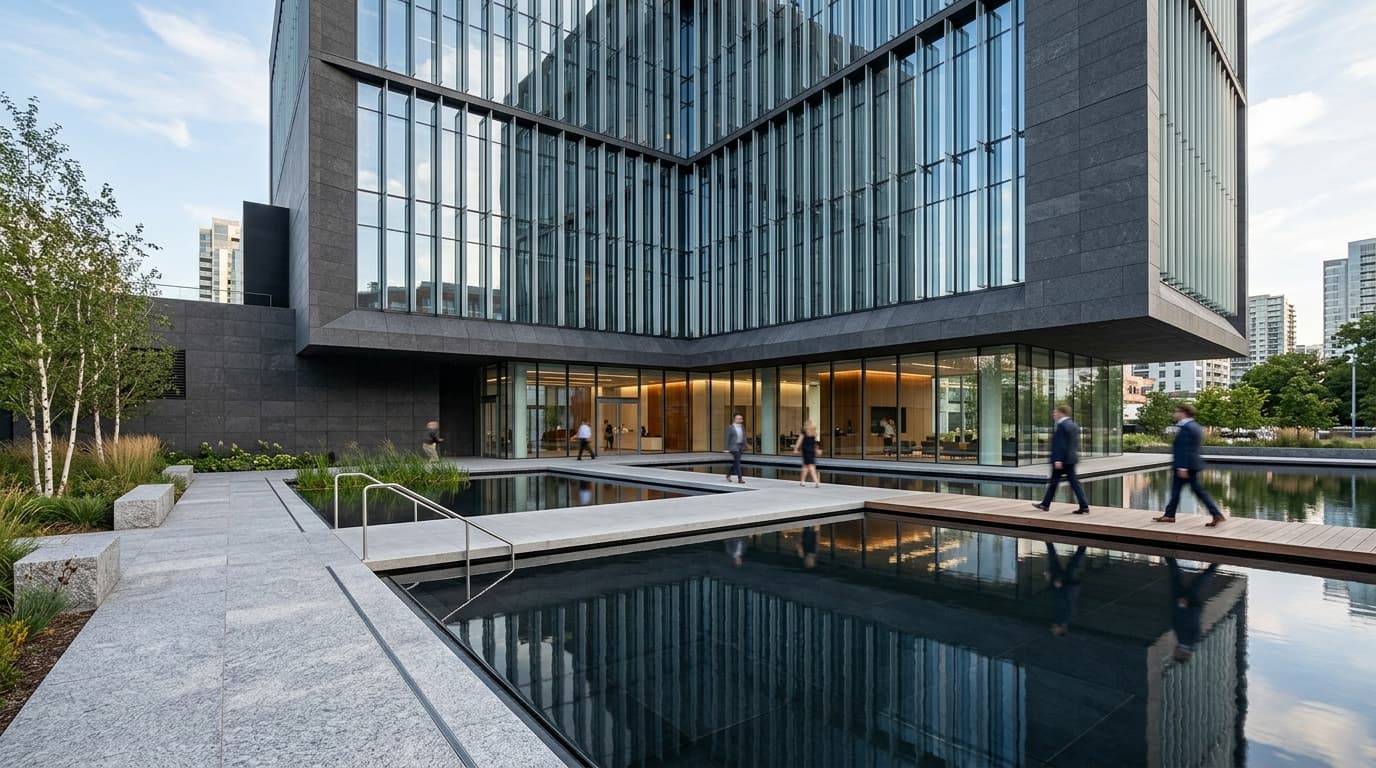
Designed for tech pioneer A3logics, this IT office building combines a dark granite structural envelope, low-emissivity glass curtain walls, interactive collaborative floors, and an energy-efficient central atrium.
EXPLORE RELATED ARCHITECTURAL SCOPE
01 // DESIGN PHILOSOPHY
Sensory Architecture & Environmental Response
High-density commercial office design balancing technological agility, employee wellness, and corporate prestige.
TECHNICAL DISCIPLINE
Specifications & Material Choreography
PROJECT SPECIFICATIONS
ClientA3logics
Practice LeadPawan Dholia Architects
Completion Date24 August 2024
Built-up Area6,800 m² Corporate HQ
LocationJaipur, Rajasthan
MATERIAL PALETTE
Polished Black GraniteFacade
Thermal-treated granite paneling.
Low-E Acoustic GlassCurtain Wall
Triple glazed high-performance glass.
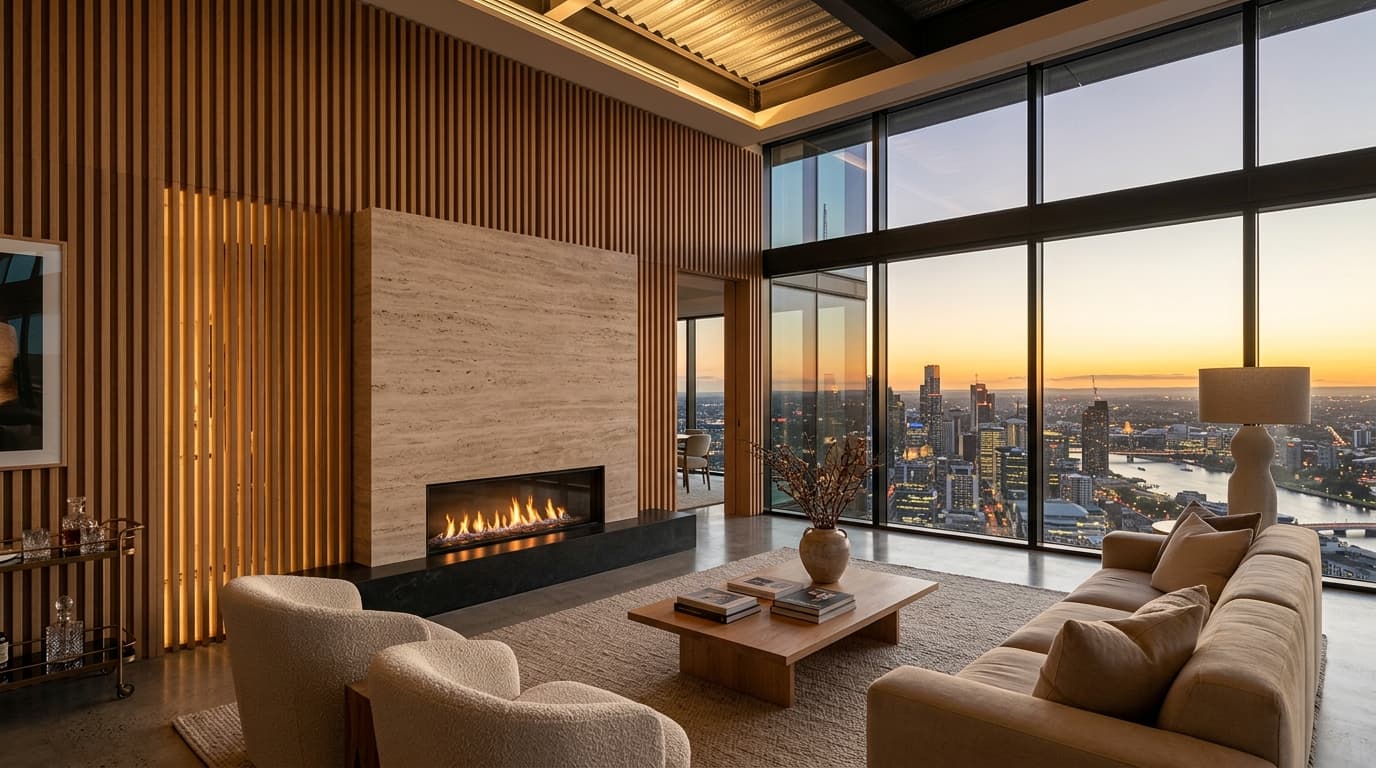
Custom MillworkInteriors
Acoustically treated oak interior paneling.
EXECUTION RIGOR
Design & Delivery Process
STAGE 01
Agile Workplace Planning
Structuring flexible floor plates for high-tech collaboration.
STAGE 02
Facade Solar Engineering
Reducing HVAC thermal gain with intelligent facade glazing.
VISUAL DOCUMENTATION
Project Gallery
PORTFOLIO CONTINUITY
VIEW ALL WORK →Related Projects
COMMISSION AN ARCHITECTURAL VISIONHAVE A PROJECT IN MIND?
HAVE A PROJECT IN MIND?
LET’S CREATE SOMETHING THAT LASTS.
A home.
A workplace.
A hotel.
A commercial development.
A new interior.
A larger vision.