Villa Architecture in Jaipur: Planning, Design and Lifestyle
“How bespoke villa architecture in Jaipur combines sprawling plot contours, private courtyards, swimming pools, and high-performance envelopes.”
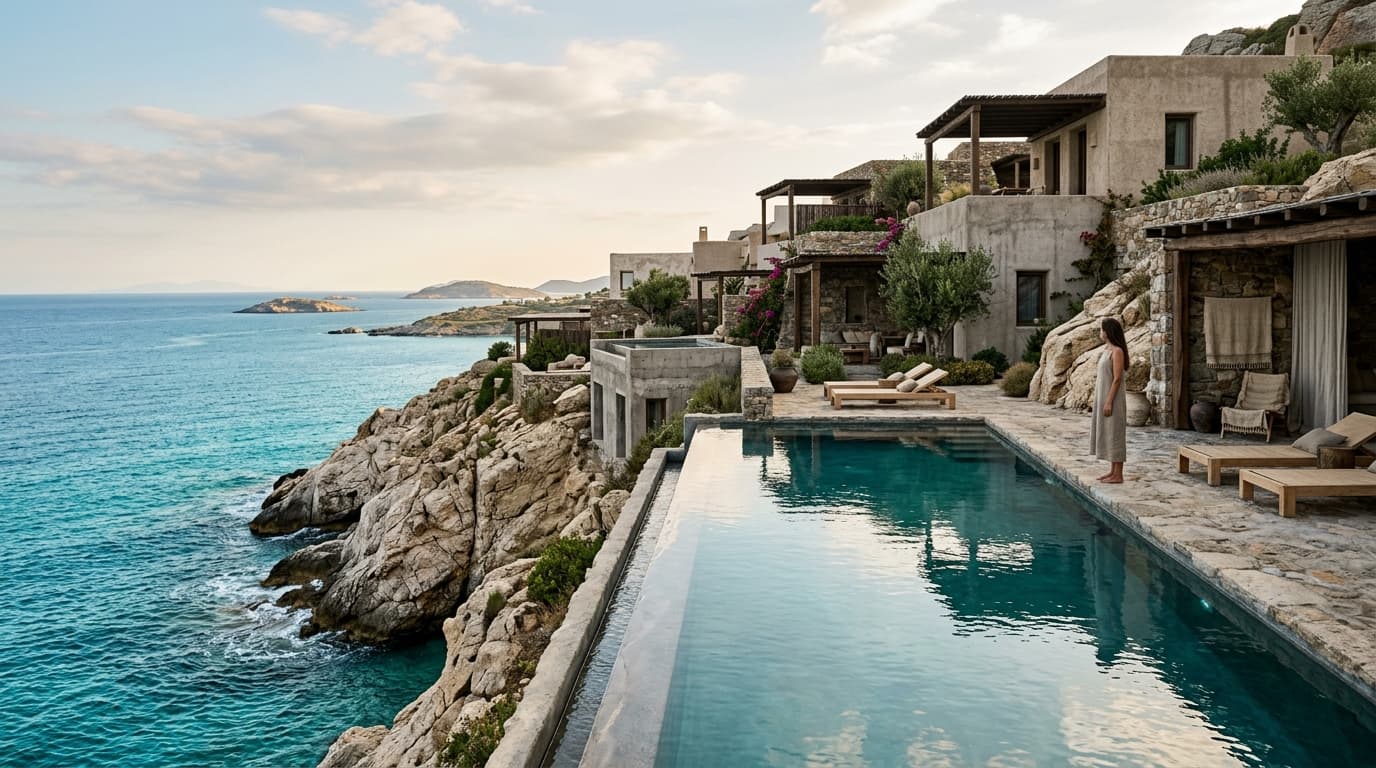
Bespoke villa architecture demands a balance between grand structural scale and private residential comfort. In Jaipur's expanding luxury suburbs, private villa estates offer sprawling plot contours where indoor living, swimming pools, and native gardens form a cohesive compound.
Master Planning Plot Contours and Orientation for Villa Estates
Designing a luxury villa starts with analyzing plot orientation, wind angles, and natural land contours. Siting the primary living pavilion toward north-northeast ensures consistent natural light throughout the day while shading entertainment terraces from western afternoon sun.
Sloping site contours offer opportunities for terraced architecture. Setting lower-level guest suites or wellness spas into natural site slopes reduces visible building bulk while creating private sunken courtyards.
Detailed topographical mapping identifies natural site features—such as rock outcrops or mature trees—that can be integrated into the villa design as central focal points.
“Architecture must honor human ritual. We design sightlines, acoustic sanctuary, and fluid circulation so that daily interactions feel intuitive.”
— PAWAN DHOLIA ARCHITECTSEngineering Post-Tensioned Concrete Cantilevers and Wide Vistas
Post-tensioned concrete slab engineering allows massive roof cantilevers that float over outdoor dining decks. Eliminating heavy perimeter columns creates uninterrupted glass vistas across swimming pools and gardens. View villa case studies under Projects.
Post-tensioning involves embedding high-strength steel tendons inside concrete slabs and applying tension after concrete cures. This structural technique reduces slab thickness, eliminates central columns, and supports wide open spans.
Cantilevered roof overhangs serve a dual function: providing dramatic structural aesthetics while shading exterior glass walls from summer sun, lowering indoor air conditioning loads.
Siting Infinity Reflection Pools and Water Microclimates
Water plays both a sensory and microclimatic role in villa design. Rimless infinity reflection pools positioned adjacent to living pavilions naturally cool summer breezes through evaporative cooling while reflecting structural stone facades.
Infinity edge detailing lets pool water overflow into concealed perimeter stone gutters, creating a seamless mirror surface that reflects sky and building forms.
Integrating underwater LED lighting, travertine pool coping, and submerged lounge seating transforms outdoor pool decks into dramatic evening entertainment spaces.
Integrating Intelligent Home Automation and Motorized Shades
Every villa interior is curated with custom millwork, concealed acoustic baffles, automated motorized louvers, and smart spatial controls that adjust lighting scenes according to solar position.
Smart home buses integrate HVAC, lighting, security, motorized shades, and audio into one intuitive mobile interface. Preset lighting scenes adjust automatically from bright daytime lighting to warm evening ambiance.
Motorized exterior shades lower automatically when solar radiation sensors detect high heat gain, protecting interior artwork and hardwood joinery from UV damage.
Zoning Private Family Wings Guest Suites and Service Quarters
Master planning a multi-structure villa estate requires organizing zones for privacy, security, and staff operations. The primary family pavilion occupies the quietest site zone, buffered from public access roads.
Guest suites are positioned in secondary wings, offering visitors independent entry, private verandas, and ensuite amenities without disturbing main family routines.
Staff quarters, commercial kitchens, and utility facilities are sited discreetly near service gates, connected via subterranean service corridors or screened walkways.
Crafting Bespoke Interior Millwork and Architectural Joinery
Interior villa joinery requires bespoke craftsmanship. Hand-fitted oak paneling, fluted stone fireplace surrounds, and floating timber staircases elevate interior spatial volume.
Concealed pivot doors integrated into full-height wood walls provide smooth transitions between formal reception rooms and private family suites.
Custom kitchen millwork pairs marble island countertops with soft-close oak cabinetry, integrated appliance panels, and hidden pantry access.
Long-Term Estate Maintenance and Material Weathering Resilience
Designing for long-term maintenance ensures luxury villas age gracefully with minimal operational effort:
- Specifying self-cleaning low-E glass coatings reduces window washing frequency. - Using dry-stacked stone wall cladding eliminates exterior repainting. - Installing automated drip irrigation and rainwater filtration systems reduces garden water management. - Setting up centralized equipment rooms for HVAC pumps, pool filtration, and electrical panels simplifies servicing.
Key Decision Checklist for Luxury Villa Development
Key considerations for villa estate development:
- Have clear zones been established for primary living, guest annexes, and staff quarters? - Are high-span structural cantilevers engineered for alpine-grade wind loads? - How is landscape irrigation managed using recycled greywater systems? - Is substructure waterproofing specified with high-grade elastomeric membranes?
Low thermal conductivity (1.3 W/mK), natural texture
Raw structural planes cast with rough wood grain formwork

Ar. Pawan Dholia
Founder & Principal Architect at Pawan Dholia Architects. Alumnus of Malaviya National Institute of Technology, Jaipur (MNIT Jaipur). Council of Architecture Registration: CA/2013/60793.
FEATURED RELATED PROJECTS
VIEW ALL PROJECTS →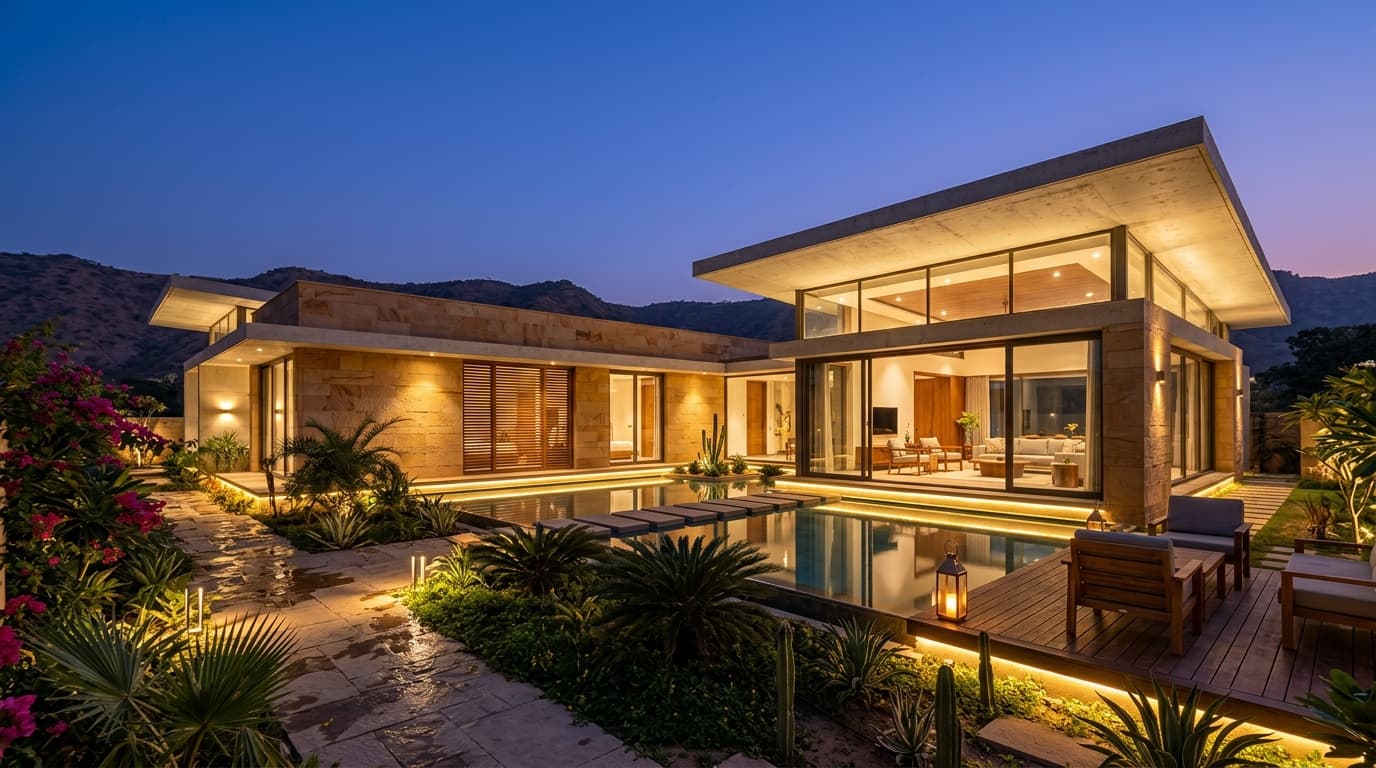
Bungalow at Jaipur
Private Luxury Residence for Mr. Kamlesh Kumar (RAS)
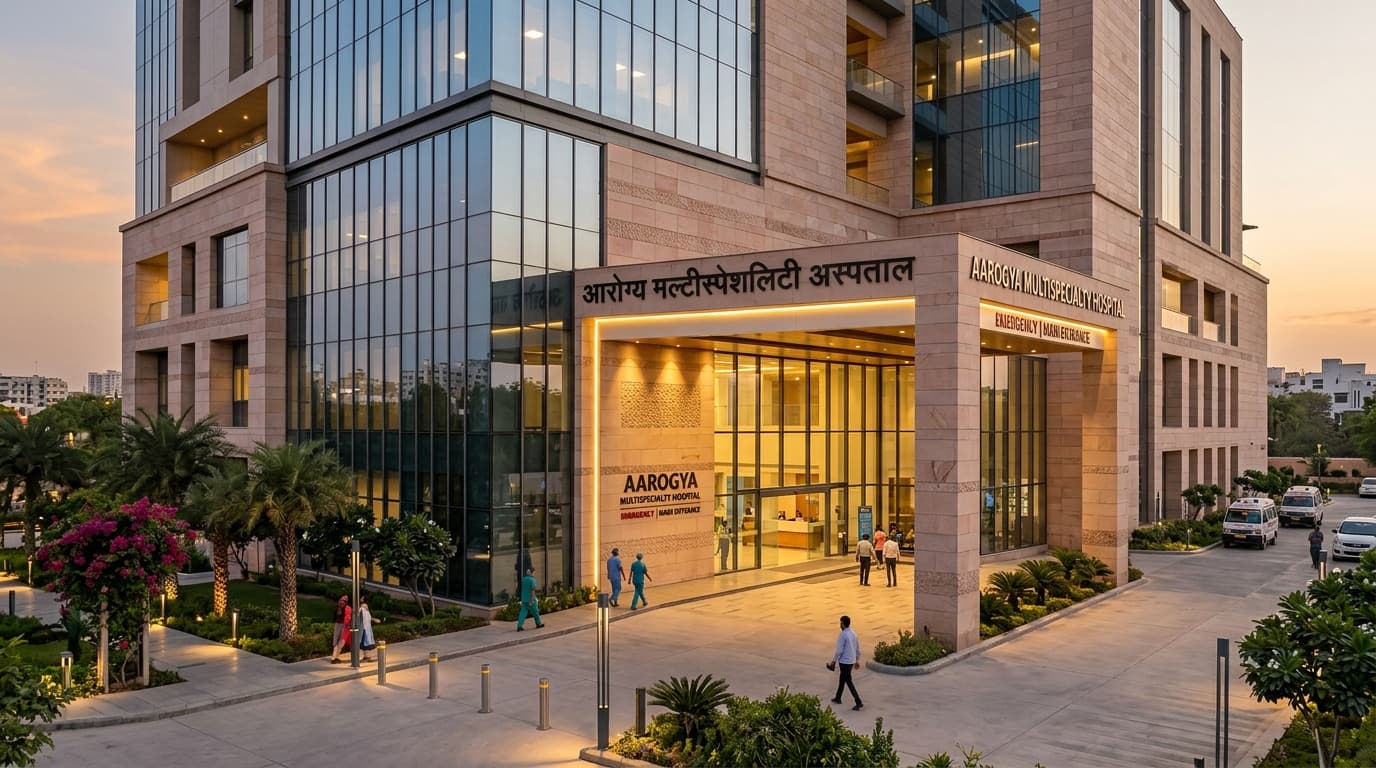
Veera Hospital
Modern Multi-Specialty Healthcare Campus & Medical Facility
CONTINUE READING
ALL ARTICLES →Choosing the Right Architects in Jaipur for Your Project
A comprehensive guide on selecting leading architects in Jaipur, understanding contextual design, climate-responsive strategies, and structural execution.
What to Look for in an Architecture Firm in Jaipur
Key criteria for evaluating architecture firms in Jaipur, from design philosophy and 3D visualization to turnkey project coordination.
A Guide to Residential Architecture in Jaipur
Exploring minimalist luxury, indoor-outdoor flow, and light-filled private sanctuaries in contemporary residential architecture across Jaipur.