What to Look for in an Architecture Firm in Jaipur
“Key criteria for evaluating architecture firms in Jaipur, from design philosophy and 3D visualization to turnkey project coordination.”
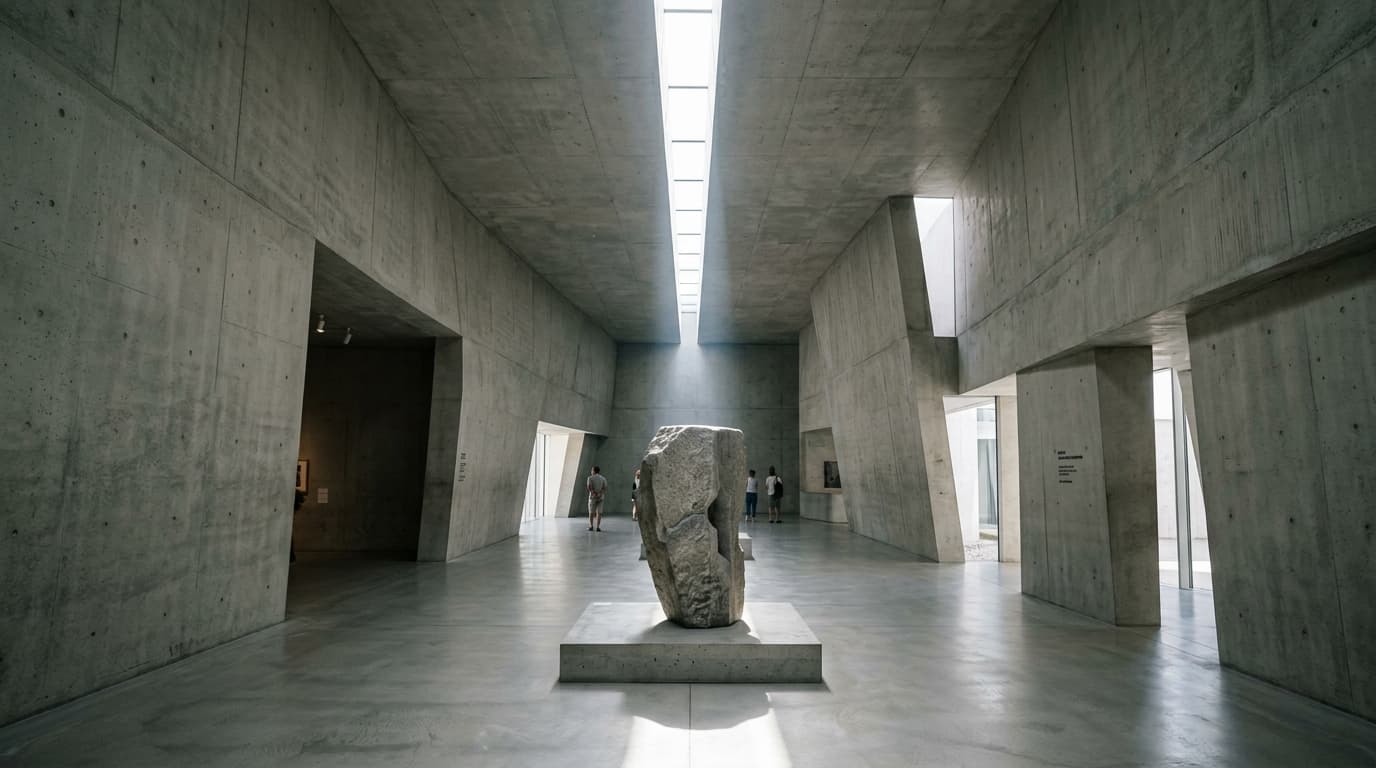
Evaluating an established architecture firm in Jaipur involves analyzing spatial philosophy, digital engineering capabilities, and execution discipline. As Jaipur develops rapidly across residential, commercial, and hospitality sectors, architectural practice must balance structural authority with quiet, human-centered design.
Defining Spatial Philosophy and Core Studio Principles
An exemplary architectural firm operates on clear spatial principles rather than imitating surface trends. At Pawan Dholia Architects, our work centers on three pillars: The Place, The People, and The Purpose. A firm's philosophy governs how natural light enters living spaces, how circulation flows between public and private zones, and how material surfaces interact with human touch.
Defining spatial philosophy requires examining how a firm handles volume, proportion, and materiality. Instead of filling floor plans with decorative partitions, leading firms use light and structural mass to define boundaries. Double-height light wells, shadow channels, and continuous floor planes create visual clarity while accommodating family rituals.
Leveraging Digital BIM Modeling and Solar Ray-Tracing
Modern architectural planning relies on high-resolution 3D spatial modeling, digital solar radiation simulations, and Building Information Modeling (BIM). Digital ray-tracing enables architects to calculate exact sun angles across all four seasons, predicting light patterns and thermal heat gain before breaking ground.
BIM software integrates architectural geometry with structural framing, ductwork paths, and plumbing lines in a single digital model. Detecting physical clashes between air conditioning ducts and structural beams inside the digital model prevents expensive on-site revisions during active construction.
Solar radiation simulations calculate kilowatt-hours of solar energy hitting building envelopes per square meter. Optimizing glass specification, louver angles, and roof insulation values based on simulation data lowers HVAC operating expenses over the building's lifespan.
Curating Architecture Interiors and Landscape as One Discipline
Architecture and Interior Designers in Jaipur should never operate in isolation. The transition from exterior concrete volumes to interior timber joinery, custom lighting choreography, and soft textiles must feel continuous. Leading architecture firms in Jaipur deliver master planning, structural design, interior curation, and landscape coordination under one unified umbrella.
Integrated curation ensures structural openings match interior furniture layouts. Windows are sited to frame specific internal vistas, while electrical floor boxes align precisely with dining tables and executive desks.
Landscape integration extends interior floor finishes into outdoor courtyards. Using the same honed travertine or Kota stone across indoor living areas and exterior garden verandas creates seamless spatial continuity.
Advantages of Single-Window Turnkey Project Delivery
Limiting annual project commissions allows principal architects to remain intensely involved in every detail—from master site zoning down to custom hand-finished brass handles. Single-window project delivery eliminates contractor friction and maintains absolute design integrity across Commercial Architects in Jaipur and luxury estate builds.
Single-window management provides clients with one point of contact for design, municipal approvals, vendor procurement, site supervision, and billing. This eliminates multi-contractor disputes and keeps projects on schedule.
Structural Precision and Post-Tensioned Concrete Engineering
Structural design must balance aesthetic lightness with engineering strength. Post-tensioned concrete slab systems enable thin floor profiles and wide cantilevers, allowing floor-to-ceiling glass envelopes without bulky corner columns.
Structural drawings must specify exact concrete mix designs (M30, M40 grades), rebar placement tolerances, cover block thicknesses, and curing schedules. On-site concrete cylinder testing verifies compressive strength before formwork stripping.
Acoustic Engineering and Sound Isolation in Commercial Spaces
Acoustic comfort is vital in residential and commercial spaces. Incorporating acoustic insulation inside drywall partitions, acoustic backing behind timber fluting, and insulated glass units (IGU) reduces ambient noise transmission.
Noise Reduction (NR) ratings should be established during schematic design. Executive boardrooms require NR-25 ratings, while residential bedrooms target NR-30, creating peaceful sanctuaries away from urban noise.
Comparing Architectural Consultancy and Contracting Models
Understanding architectural contracting models helps clients choose the right arrangement:
1. **Design-Only Consultancy**: The firm provides drawings and periodic site visits. The client hires and manages trade contractors independently. 2. **Design & Project Management Consultancy (PMC)**: The firm provides complete drawings and full-time site supervision, managing separate contractors on behalf of the client. 3. **Turnkey Execution**: The firm provides complete design, engineering, procurement, construction, interior execution, and key handover under a single contract.
Turnkey execution offers maximum cost certainty and execution speed, making it the preferred choice for complex high-end commissions.
Conducting Systematic Practice Audits and Portfolio Verification
When evaluating prospective firms, conduct thorough practice audits:
- Inspect completed built projects in person to evaluate material joinery and finishing quality. - Confirm Council of Architecture (COA) registration details for principal architects (e.g., CA/2013/60793 for Ar. Pawan Dholia). - Request detailed schedules for structural engineering, MEP coordination, and site supervision. - Verify experience across relevant project typologies on our Projects portfolio.
Low thermal conductivity (1.3 W/mK), natural texture
Raw structural planes cast with rough wood grain formwork

Ar. Pawan Dholia
Founder & Principal Architect at Pawan Dholia Architects. Alumnus of Malaviya National Institute of Technology, Jaipur (MNIT Jaipur). Council of Architecture Registration: CA/2013/60793.
FEATURED RELATED PROJECTS
VIEW ALL PROJECTS →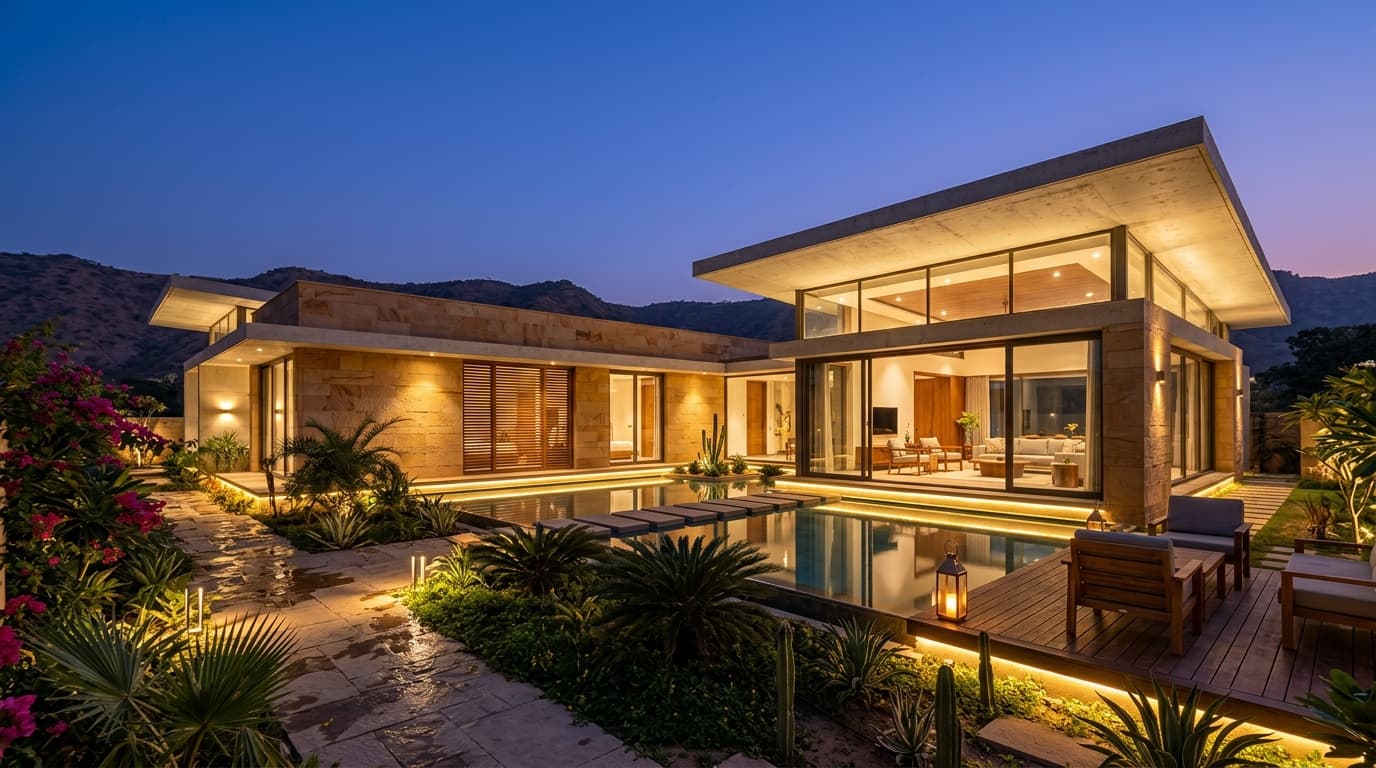
Bungalow at Jaipur
Private Luxury Residence for Mr. Kamlesh Kumar (RAS)
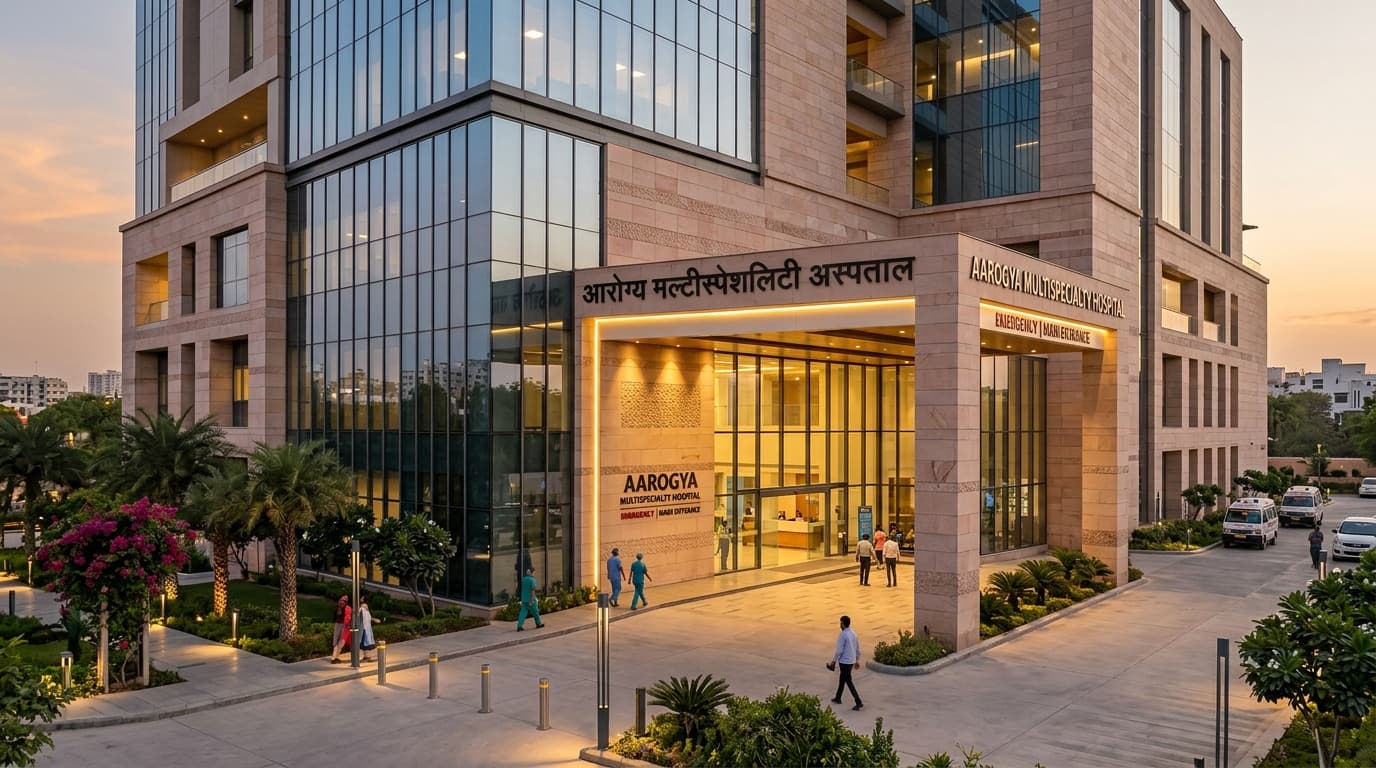
Veera Hospital
Modern Multi-Specialty Healthcare Campus & Medical Facility
CONTINUE READING
ALL ARTICLES →Choosing the Right Architects in Jaipur for Your Project
A comprehensive guide on selecting leading architects in Jaipur, understanding contextual design, climate-responsive strategies, and structural execution.
A Guide to Residential Architecture in Jaipur
Exploring minimalist luxury, indoor-outdoor flow, and light-filled private sanctuaries in contemporary residential architecture across Jaipur.
Villa Architecture in Jaipur: Planning, Design and Lifestyle
How bespoke villa architecture in Jaipur combines sprawling plot contours, private courtyards, swimming pools, and high-performance envelopes.