A Guide to Residential Architecture in Jaipur
“Exploring minimalist luxury, indoor-outdoor flow, and light-filled private sanctuaries in contemporary residential architecture across Jaipur.”
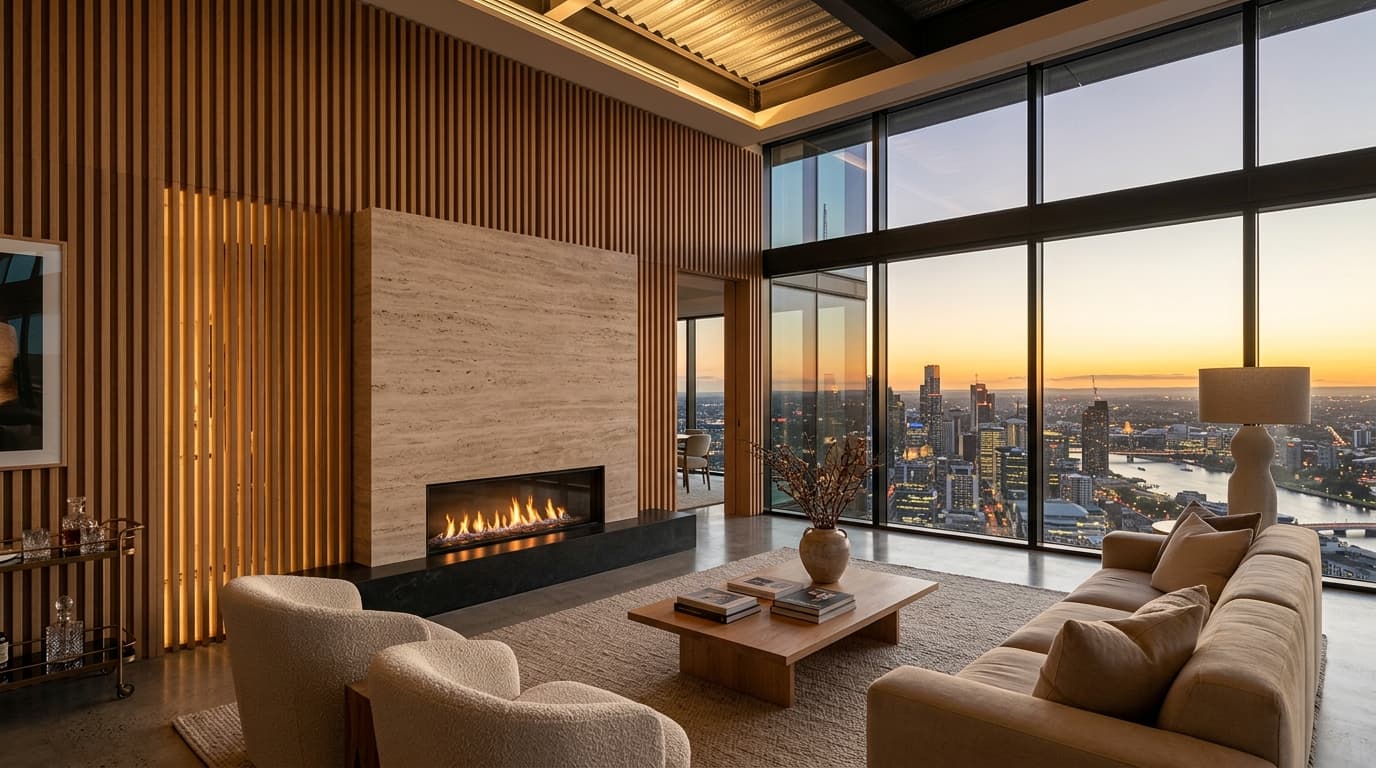
Contemporary residential architecture in Jaipur represents a shift toward quiet luxury, restorative privacy, and climate-conscious design. Modern homeowners are seeking private sanctuaries that blend warm tactile minimalism with daylighting and natural cross-ventilation.
Structuring Family Spatial Hierarchy and Private Sanctuaries
Private homes are intimate vessels for family life. Designing a residence begins by understanding how family members move, interact, and seek quiet reflection throughout the day. Double-height living spaces frame views of lush courtyards, while private bedrooms and study alcoves offer acoustic sanctuary from urban density. Explore our residential practice at Residential Architects in Jaipur.
Spatial hierarchy categorizes home spaces into public, semi-private, and private zones. Entrance foyers and formal living rooms occupy public zones near the front entrance. Dining halls and central courtyards form semi-private family cores. Bedrooms, private lounges, and study rooms occupy secure upper levels.
Double-height volumes create visual connections across levels. Positioned above dining or living areas, double-height spaces allow family members on upper floors to interact naturally with ground-floor areas while drawing daylight deep into the floor plan.
“Architecture must honor human ritual. We design sightlines, acoustic sanctuary, and fluid circulation so that daily interactions feel intuitive.”
— PAWAN DHOLIA ARCHITECTSDesigning Passive Solar Shading for Arid Climate Comfort
In Rajasthan, direct sunlight can rapidly heat interior spaces if unmanaged. Residential architects utilize cantilevered concrete slabs, vertical timber screens, and recessed window frames to shadow building facades. Linear skylights above micro-cement walls allow soft ambient daylight to wash downward without heat glare.
Deep window reveals (recessing glass 300mm to 450mm into exterior stone walls) shadow window panes during hot summer afternoon hours. Fixed or operable vertical louvers made of thermally modified oak or powder-coated aluminum block direct solar rays while admitting natural light.
Roof insulation is essential for thermal comfort. Applying high-density extruded polystyrene (XPS) insulation boards beneath terrace stone paving reduces roof heat transfer by up to 80%, maintaining cool ceiling temperatures on upper floors.
Creating Seamless Indoor-Outdoor Flow and Courtyard Gardens
Integrating sliding floor-to-ceiling glass doors connects interior living areas with outdoor reflection pools, timber decks, and native stone gardens. Opening these glazed panels during cooler evening hours creates natural cross-ventilation, reducing air conditioning reliance.
Recessing door tracks flush with floor finishes creates a smooth transition between indoor living rooms and outdoor verandas. Using identical Kota stone or travertine flooring across indoor and outdoor spaces unifies spatial boundaries.
Courtyards act as microclimatic engines. Planting broad-leaf shade trees and placing stone water bowls inside central courtyards cools incoming air through evaporative cooling before it enters surrounding rooms.
Selecting Enduring Materials for Long-Term Structural Permanence
High-end residential design relies on enduring natural materials: honed vein-cut travertine flooring, board-formed concrete walls, patinated brass hardware, and solid oak joinery. These materials require no synthetic coatings and develop a beautiful patina over decades.
Board-formed concrete introduces subtle wood-grain texture to structural walls. Casting poured concrete against rough larch formwork boards imprints natural wood grain into the solid concrete surface, blending structural strength with organic warmth.
Honed travertine flooring offers a soft matte texture underfoot while resisting scratches and stains. Micro-cement plaster applied to bathroom walls creates jointless, waterproof surfaces that eliminate grout line maintenance.
Acoustic Insulation and Noise Mitigation in Urban Homes
Urban homes require effective acoustic insulation against traffic noise. Double-glazed windows with laminated acoustic glass (e.g., 6mm toughened + 1.52mm PVB + 6mm toughened) reduce exterior noise levels by up to 40 decibels.
Solid core timber doors with perimeter acoustic drop seals prevent sound transfer between bedrooms and living areas. Installing high-density mineral wool insulation inside internal drywall partitions enhances privacy across adjacent rooms.
Integrating Concealed HVAC Systems and Smart Controls
Concealing air conditioning systems preserves clean architectural lines. VRV/VRF heat pump systems allow individual temperature control in every room while operating with high energy efficiency.
Supply and return air grills are integrated into architectural reveals, timber slat ceilings, or cabinetry shadow gaps. Hiding mechanical equipment keeps structural ceilings smooth and uncluttered.
Financial Planning and Budget Allocation for Private Residences
Managing residential construction budgets requires realistic cost allocation across major construction packages:
1. **Civil & Structural Frame**: 30% to 35% of total budget. 2. **Exterior Glazing & Stone Cladding**: 15% to 20%. 3. **MEP & Smart Automation**: 15% to 20%. 4. **Interior Joinery & Finishes**: 20% to 25%. 5. **Landscape & Pool Execution**: 5% to 10%.
Establishing fixed package budgets during schematic design prevents cost overruns during active construction.
Comprehensive Evaluation Checklist for Commissioning a Home
Consider these core parameters when planning your residence:
- How does the layout accommodate private quiet zones versus entertainment spaces? - Are window openings positioned to capture prevailing evening summer breezes? - How does the material palette perform against Jaipur's seasonal temperature swings? - Contact our team on Contact to discuss bespoke private home commissions.
Low thermal conductivity (1.3 W/mK), natural texture
Raw structural planes cast with rough wood grain formwork

Ar. Pawan Dholia
Founder & Principal Architect at Pawan Dholia Architects. Alumnus of Malaviya National Institute of Technology, Jaipur (MNIT Jaipur). Council of Architecture Registration: CA/2013/60793.
FEATURED RELATED PROJECTS
VIEW ALL PROJECTS →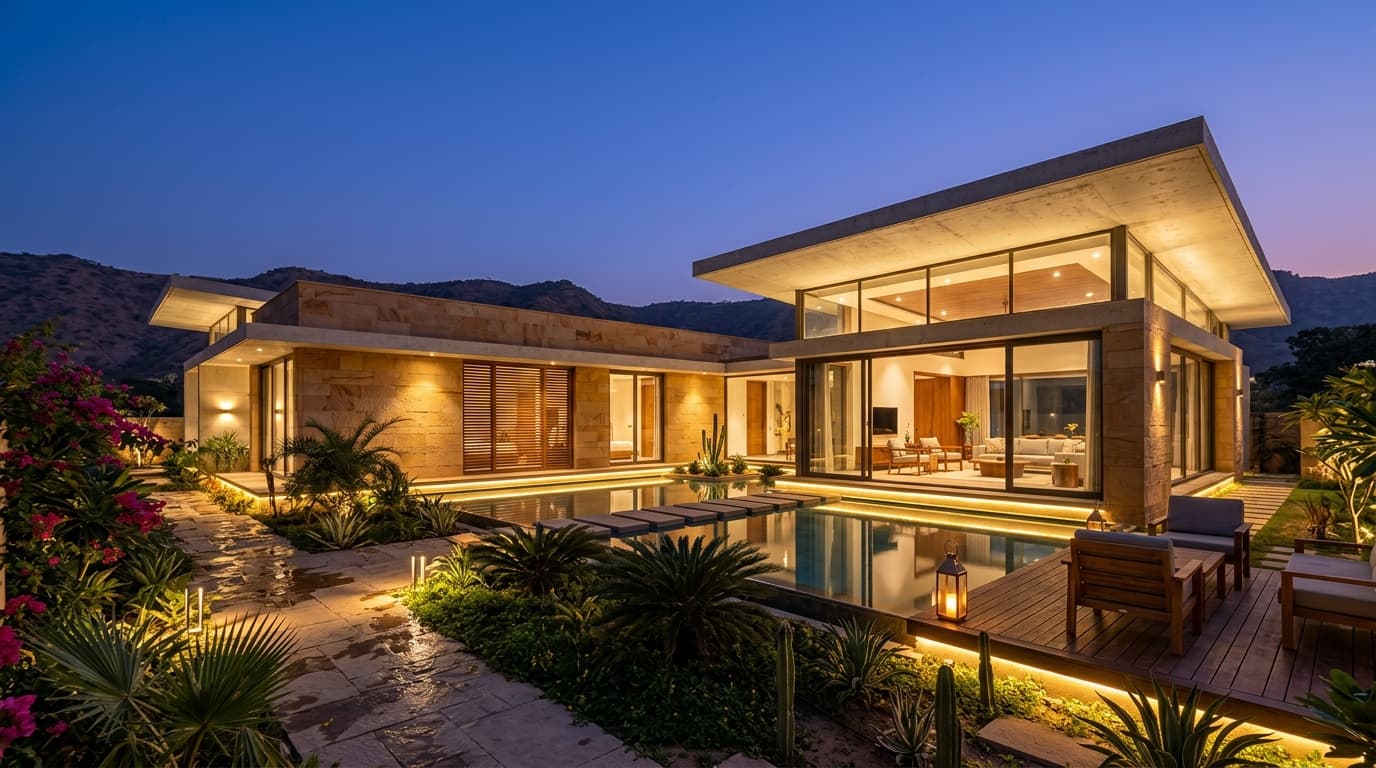
Bungalow at Jaipur
Private Luxury Residence for Mr. Kamlesh Kumar (RAS)
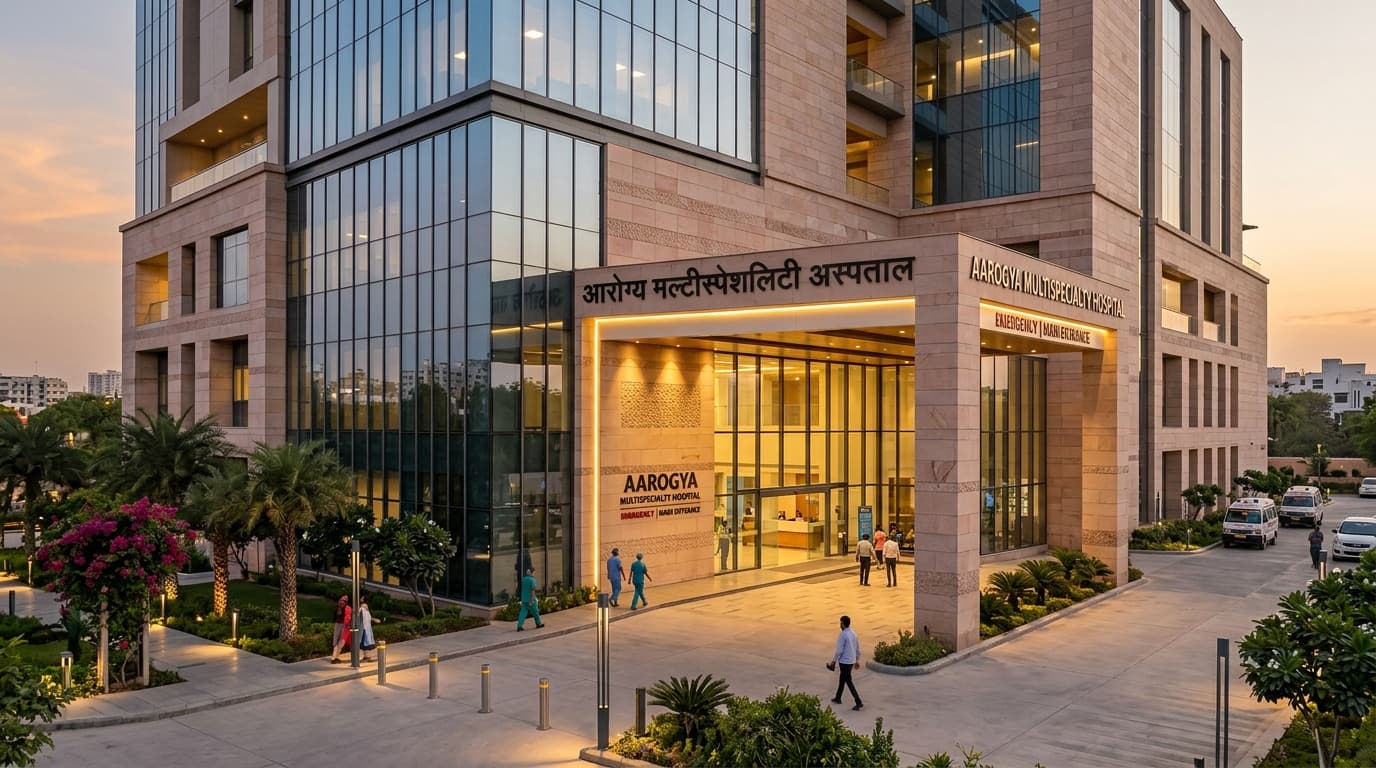
Veera Hospital
Modern Multi-Specialty Healthcare Campus & Medical Facility
CONTINUE READING
ALL ARTICLES →Choosing the Right Architects in Jaipur for Your Project
A comprehensive guide on selecting leading architects in Jaipur, understanding contextual design, climate-responsive strategies, and structural execution.
What to Look for in an Architecture Firm in Jaipur
Key criteria for evaluating architecture firms in Jaipur, from design philosophy and 3D visualization to turnkey project coordination.
Villa Architecture in Jaipur: Planning, Design and Lifestyle
How bespoke villa architecture in Jaipur combines sprawling plot contours, private courtyards, swimming pools, and high-performance envelopes.