Choosing the Right Architects in Jaipur for Your Project
“A comprehensive guide on selecting leading architects in Jaipur, understanding contextual design, climate-responsive strategies, and structural execution.”
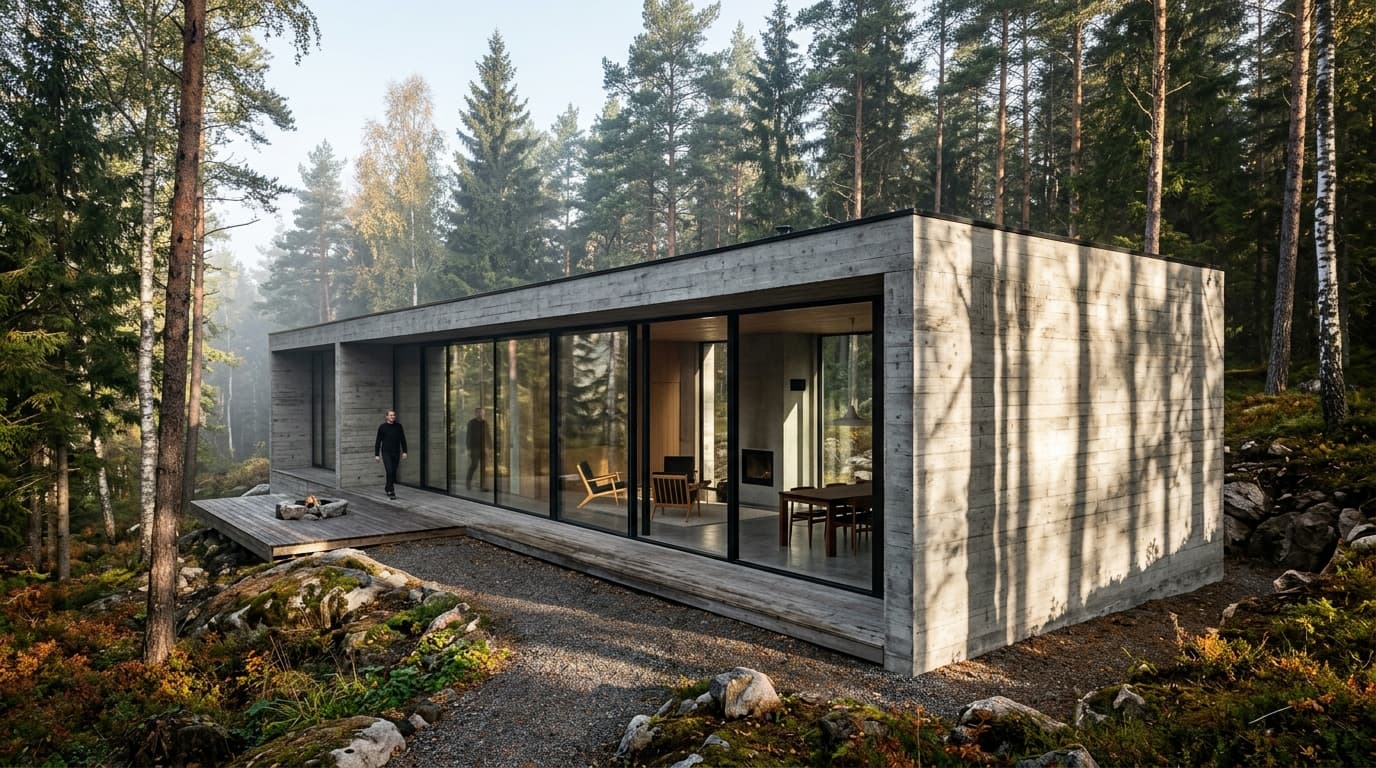
Selecting the right architects in Jaipur is one of the most consequential decisions a property owner will make. Architecture in Rajasthan exists at an intense intersection of arid thermal conditions, centuries of stone craftsmanship, and modern spatial requirements. A successful architectural commission requires an environment where structural geometry responds intimately to site orientation, prevailing thermal forces, and local material performance.
Understanding Site Context and Microclimate in Jaipur
Every site in Jaipur presents distinct microclimatic challenges. During summer months, ambient shade temperatures exceed 42°C, generating intense solar heat gain on south and west facades. Leading architects in Jaipur begin each project with rigorous topographical surveying, digital sun-path simulations, and local wind corridor analysis before placing initial foundation footings.
Traditional Rajasthani architecture resolved heat gain through central courtyards (Chowks) that generate natural stack ventilation—drawing cooler ground-level air upward as hot air escapes through high clerestory vents. Contemporary practice at Pawan Dholia Architects adapts these timeless passive principles with modern structural technology: post-tensioned concrete cantilevers, double-glazed low-E glass, and motorized vertical louvers that track sun angles dynamically to lower HVAC cooling loads by up to 35%.
Understanding microclimate begins with solar azimuth angles. In Jaipur (latitude 26.9124° N), summer sun angles approach 86 degrees at solar noon, casting intense downward thermal radiation. Designing deep horizontal slab projections on south facades shields floor-to-ceiling glass openings from direct solar radiation while allowing low-angle winter sunlight (40 degrees) to penetrate and heat interior living rooms naturally.
“Architecture must honor human ritual. We design sightlines, acoustic sanctuary, and fluid circulation so that daily interactions feel intuitive.”
— PAWAN DHOLIA ARCHITECTSFurthermore, site wind patterns in Rajasthan shift seasonally. Prevailing summer winds arrive from the west-southwest, carrying dry thermal air and dust. Siting building masses to intercept and filter these winds through dense vegetative buffers and water features drops ambient air temperatures before wind enters living areas. Conversely, winter breezes from the north-northeast are welcomed into sheltered courtyard gardens.
Choosing Materials for Jaipur's Climate and Architecture
Jaipur is internationally recognized for its natural stone quarries and traditional lime plastering techniques (Araish). A sophisticated architectural design does not replicate historical motifs; it translates raw local materials into crisp geometric planes.
Specifying Dholpur beige sandstone, Kota stone, and Jodhpur black granite provides high thermal mass while rooting the building in its geographical landscape. Dholpur sandstone features a low thermal conductivity rating (approx. 1.3 W/mK), slowing heat transfer into interior spaces. When combined with board-formed concrete slabs and hand-patinated brass hardware, spaces achieve tactile warmth that ages naturally without requiring costly exterior repaint cycles. Learn more about our approach on our Studio page.
Evaluating stone durability involves analyzing compressive strength and water absorption percentages. Dholpur sandstone offers a compressive strength exceeding 65 MPa and water absorption below 1.5%, making it ideal for exterior rainscreen cladding. Kota stone, a dense fine-grained limestone, provides exceptional abrasion resistance for high-traffic interior floors and external terrace paving.
Using breathable lime wash (Araish) on interior concrete walls allows natural humidity exchange, regulating indoor moisture levels without trapping dampness. When paired with unvarnished teak wood joinery and hand-patinated brass fixtures, interior spaces develop a rich character over time.
Navigating local municipal frameworks such as the Jaipur Development Authority (JDA) bylaws, setback requirements, ground coverage ratios, and height restrictions is essential. Professional Architectural Planning in Jaipur ensures concepts comply fully with statutory regulations, preventing costly design revisions during site execution.
JDA bylaws mandate specific front, rear, and side setbacks based on plot size and road width. For residential plots exceeding 500 square meters, front setbacks of 6 to 9 meters are mandatory. Integrating these setbacks into active garden landscapes creates acoustic buffers between municipal roadways and private living rooms.
Height restrictions in Jaipur vary by zone, with residential zones typically capped at 15 to 18 meters (G+3 or G+4 floors). Strategic floor-to-floor height planning—allocating 3.6 to 4.2 meters for ground-floor reception areas and 3.3 meters for private bedrooms—maintains grand spatial proportions while strictly respecting total height caps.
Ground coverage allowances (typically 50% to 60% for residential plots) must be optimized. Designing perimeter footprint buildings around open central courtyards maximizes permissible floor area ratio (FAR) while supplying light and air to every room.
Integrating Structural Engineering and High-Span Cantilevers
Structural engineering must complement architectural aesthetics. Cantilevered slabs extending up to 4.5 meters without vertical columns create floating floor planes that shield lower-level glazing from tropical sun angles. Achieving these spans requires post-tensioned concrete technology using high-strength steel tendons anchored into reinforced concrete beams.
Substructure design in Jaipur requires thorough geotechnical soil testing. Soil profiles across areas like C-Scheme, Vaishali Nagar, and Jagatpura vary from dense alluvial silt to rocky strata. Conducting Soil Bearing Capacity (SBC) tests determines whether isolated footing pads, raft slabs, or pile foundations are required to prevent structural settlement.
Seismic design is another critical consideration. Jaipur is located in Seismic Zone II/III. Incorporating shear walls around elevator cores and stairwells provides lateral stiffness against seismic forces and high wind pressures without cluttering open floor plans.
Synchronizing MEP Infrastructure with Architectural Volumes
Concealing Mechanical, Electrical, and Plumbing (MEP) infrastructure within clean architectural volumes requires synchronization during initial schematic design. Hiding VRV/VRF air conditioning fan coil units inside dropped ceiling soffits or custom timber joinery maintains clean ceiling planes.
Electrical planning requires calculating connected load requirements, phase balancing, and specifying high-grade copper wiring inside fire-retardant conduits. Incorporating smart home automation buses (KNX or BACnet) allows centralized control of lighting scenes, motorized window blinds, and climate settings.
Plumbing schematics must incorporate dual-pipe supply systems: fresh potable water for taps and showers, and treated recycled water from on-site sewage treatment plants (STP) for flushing and garden irrigation. Installing centralized heat pump water heaters lowers domestic hot water power consumption by 70% compared to individual electric geysers.
Single-Window Turnkey Management and Construction Scope
A frequent point of failure in construction is the division between architectural design, interior coordination, and trade sub-contractors. Selecting an integrated practice offering Turnkey Construction in Jaipur ensures structural intent—such as concealed acoustic ceiling baffles or recessed linear light slits—is built on site with zero tolerance errors.
Single-window project management combines architectural drawings, structural engineering calculations, MEP schematics, and artisan joinery fabrication under unified project management.
Turnkey management eliminates trade conflicts. When the architect oversees site supervisors, masonry teams, MEP contractors, and custom carpenters directly, construction delays caused by missing drawings or conflicting site measurements are eliminated.
Procurement discipline under turnkey execution ensures materials are ordered according to critical path schedules. Long-lead items like imported double-glazed window systems or custom marble slabs are ordered months in advance, preventing site downtime.
Architectural Budgeting Frameworks and Financial Schedules
Architectural budgeting should account for structural substructures, high-performance thermal insulation, bespoke interior joinery, and long-term utility consumption. Establishing clear milestone-based financial schedules early prevents unexpected cost escalation during active site construction phases.
A transparent architectural budget divides costs into major packages: Civil Structure (30-35%), MEP Infrastructure (15-20%), External Envelopes & Glazing (15-20%), Interior Millwork & Finishes (20-25%), and Landscape & Hardscaping (5-10%). Allocating a 5% contingency reserve covers unforeseen ground conditions or material market fluctuations.
Evaluating Life Cycle Costs (LCC) demonstrates that investing in high-performance building envelopes—such as thermal roof insulation, double-glazed windows, and LED lighting—yields full payback within 4 to 6 years through lowered utility bills.
Common Mistakes When Hiring Architects in Rajasthan
Property owners frequently make avoidable errors when hiring architects in Jaipur:
1. Prioritizing low fee percentages over architectural capability, leading to underspecified drawings and expensive site variations. 2. Hiring separate interior designers after structural construction is complete, resulting in broken walls to reroute plumbing and electrical lines. 3. Ignoring microclimate solar orientation, leading to overheated glass boxes that demand massive AC capacity. 4. Failing to verify Council of Architecture (COA) registration credentials of individual designers. 5. Omitting detailed bill of quantities (BOQ) documentation before signing contractor agreements.
Essential Questions Clients Should Ask Architecture Practices
Before awarding an architectural commission, ask potential firms the following essential questions:
- How does your design address Jaipur's extreme summer thermal heat gain? - Do you provide single-window project management and turnkey execution? - Are your principal architects registered with the Council of Architecture (COA)? - How do you handle site coordination between structural, MEP, and interior trade consultants? - What digital tools (BIM, solar ray-tracing, 3D renders) do you use during schematic design? - Can we visit completed built projects to evaluate joinery and structural finishing in person?
Systematic Decision Matrix for Hiring Architectural Partners
Follow this systematic evaluation checklist when selecting your architectural practice:
- [ ] Verified COA Registration number (e.g., CA/2013/60793 for Ar. Pawan Dholia). - [ ] Demonstrated experience in your specific project typology (Residential, Commercial, Hospitality). - [ ] In-house capability for integrated architectural design, interior curation, and turnkey management. - [ ] Proven track record of navigating JDA municipal approvals and local zoning laws. - [ ] Transparent fee structure and comprehensive BOQ documentation. - [ ] Commitment to principal architect involvement across all project phases.
Review built project case studies under Projects and consult with Ar. Pawan Dholia to ensure your vision translates into an enduring architectural statement.
Low thermal conductivity (1.3 W/mK), natural texture
Raw structural planes cast with rough wood grain formwork

Ar. Pawan Dholia
Founder & Principal Architect at Pawan Dholia Architects. Alumnus of Malaviya National Institute of Technology, Jaipur (MNIT Jaipur). Council of Architecture Registration: CA/2013/60793.
FEATURED RELATED PROJECTS
VIEW ALL PROJECTS →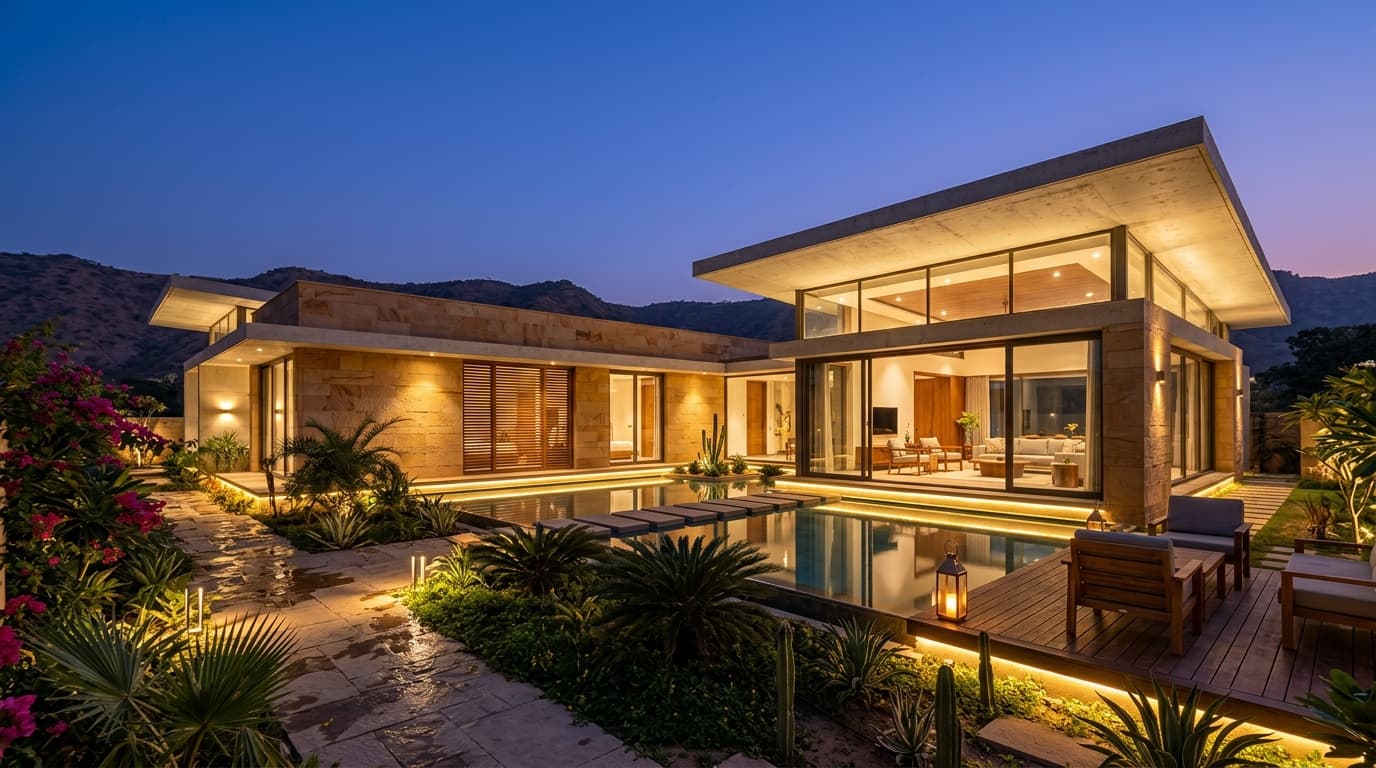
Bungalow at Jaipur
Private Luxury Residence for Mr. Kamlesh Kumar (RAS)
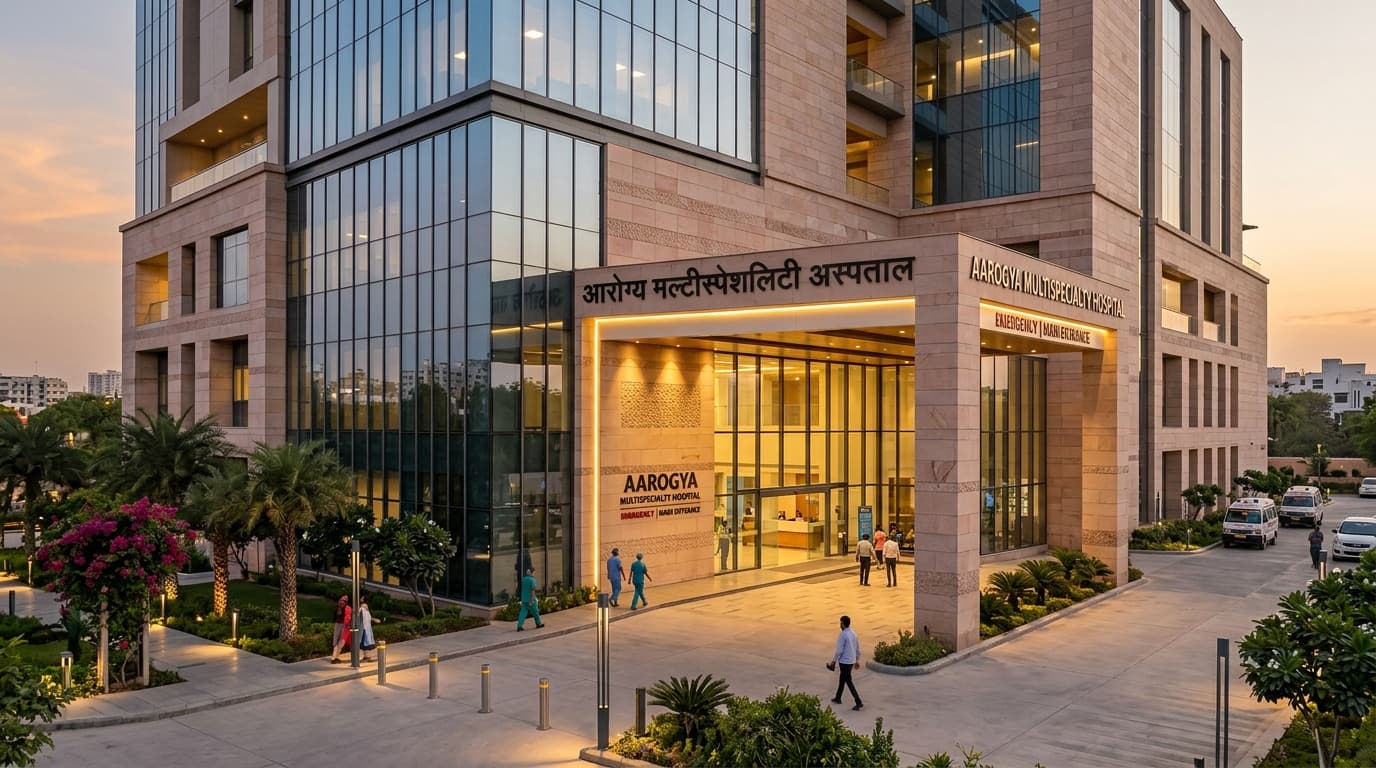
Veera Hospital
Modern Multi-Specialty Healthcare Campus & Medical Facility
CONTINUE READING
ALL ARTICLES →Sustainable Architecture & Passive Cooling Strategies in Rajasthan
How modern architects in Jaipur harness thermal inertia, jaali screens, subterranean courtyards, and solar geometry for low-energy luxury homes.
What to Look for in an Architecture Firm in Jaipur
Key criteria for evaluating architecture firms in Jaipur, from design philosophy and 3D visualization to turnkey project coordination.
A Guide to Residential Architecture in Jaipur
Exploring minimalist luxury, indoor-outdoor flow, and light-filled private sanctuaries in contemporary residential architecture across Jaipur.