Sustainable Architecture & Passive Cooling Strategies in Rajasthan
“How modern architects in Jaipur harness thermal inertia, jaali screens, subterranean courtyards, and solar geometry for low-energy luxury homes.”
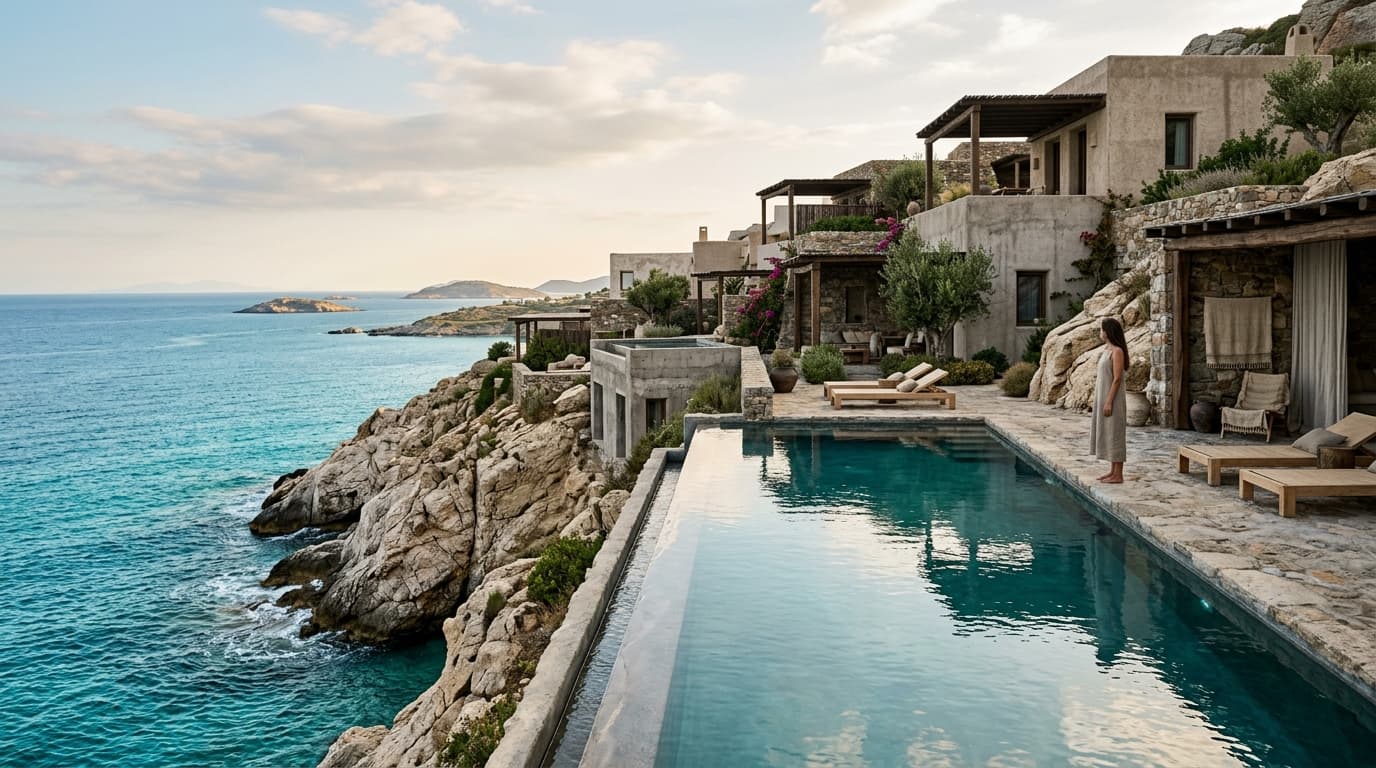
Designing sustainable architecture in Rajasthan requires mastering passive thermal control strategies developed over centuries of regional building practice. With summer temperatures exceeding 42°C in Jaipur, relying solely on mechanical HVAC systems creates excessive operational energy costs and fragile thermal comfort.
Thermal Mass and Heavy Masonry in Arid Climates
High thermal mass materials—such as Dholpur sandstone, dense poured concrete, and thick lime masonry—slow the rate of heat penetration into living spaces. Heat absorbed during peak daylight hours is stored within structural walls and gradually radiated into cooler night air, maintaining steady indoor temperatures. Explore our residential practice at Pawan Dholia Architects.
Stack Ventilation Through Central Courtyards
Central courtyards (Chowks) act as thermal chimneys. As warm air rises and escapes through high clerestory vents, cooler ground-level air is drawn through shaded perimeter verandas into living rooms. Combining courtyards with reflection water pools lowers ambient temperature by 4°C to 6°C through evaporative cooling.
“Architecture must honor human ritual. We design sightlines, acoustic sanctuary, and fluid circulation so that daily interactions feel intuitive.”
— PAWAN DHOLIA ARCHITECTSDynamic Shading with Architectural Jaali Screens
Modern perforated stone or bronze jaali screens compress incoming wind streams, accelerating air velocity across interior spaces while diffusing direct solar glare. Perforated screens maintain privacy without restricting natural cross-ventilation.
Solar Path Modeling and High-Span Overhangs
By calculating solar azimuth and altitude angles, cantilevered concrete roof slabs are dimensioned to shade south and west glass envelopes during summer solar noon while allowing deep winter sun penetration for passive heating. Learn more about our technical approach on our Studio page.
Rainwater Percolation Pits and Microclimate Cooling
Integrating rainwater harvesting percolation pits captures intense monsoonal downpours, replenishing subterranean groundwater aquifers while supplying recycled water for native landscape gardens.
Material Thermal Conductivity Ratings in Desert Regions
Selecting native stones like Dholpur beige sandstone (thermal conductivity 1.3 W/mK) paired with low-E double glazing reduces total building heat gain coefficients (SHGC) below 0.25, lowering air conditioning energy requirements by up to 35%.
Low thermal conductivity (1.3 W/mK), natural texture
Raw structural planes cast with rough wood grain formwork

Ar. Pawan Dholia
Founder & Principal Architect at Pawan Dholia Architects. Alumnus of Malaviya National Institute of Technology, Jaipur (MNIT Jaipur). Council of Architecture Registration: CA/2013/60793.
FEATURED RELATED PROJECTS
VIEW ALL PROJECTS →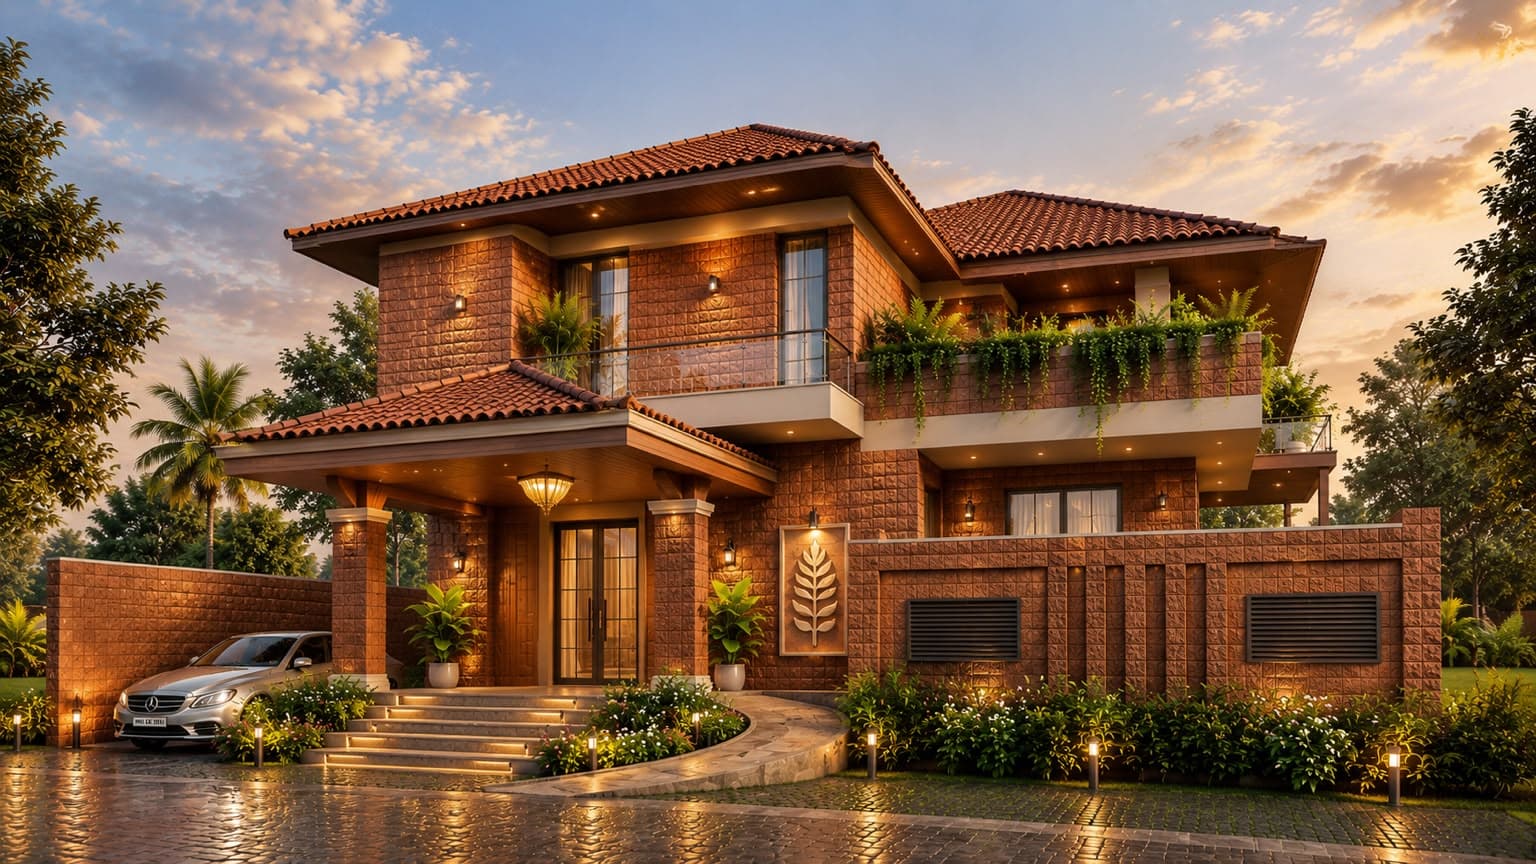
Beyond the Farmhouse
A contemporary farmhouse shaped by its landscape, materials, and climate
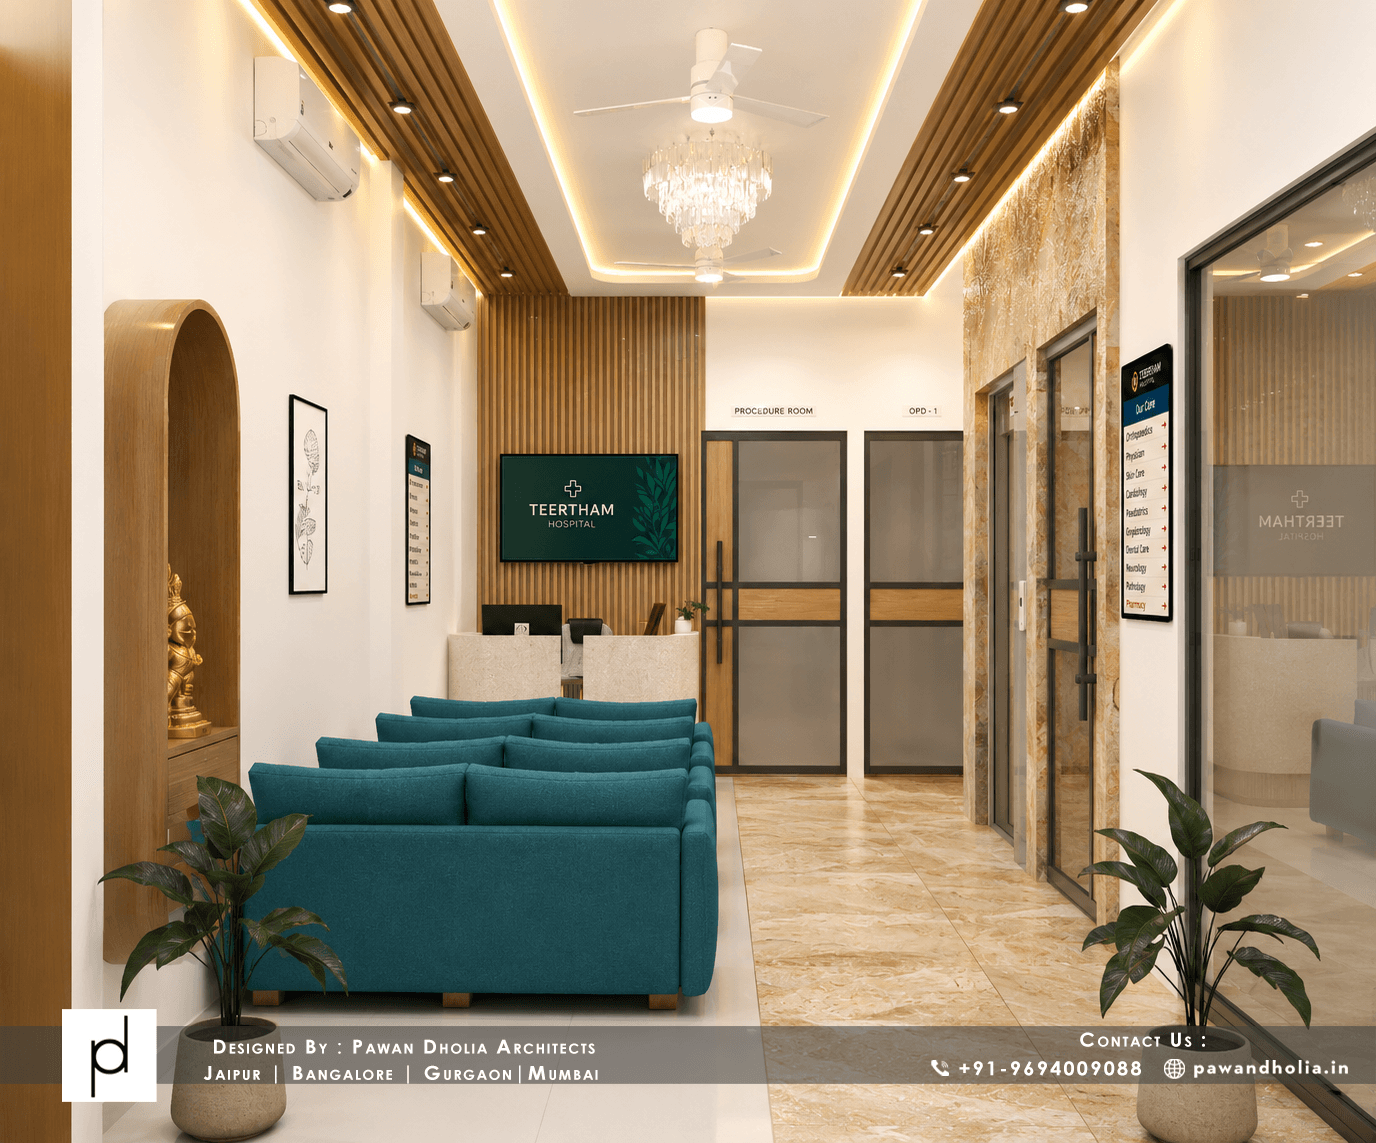
Teertham Hospital
A calm, restorative interior environment balancing clinical rigor with sensory comfort
CONTINUE READING
ALL ARTICLES →Choosing the Right Architects in Jaipur for Your Project
A comprehensive guide on selecting leading architects in Jaipur, understanding contextual design, climate-responsive strategies, and structural execution.
What to Look for in an Architecture Firm in Jaipur
Key criteria for evaluating architecture firms in Jaipur, from design philosophy and 3D visualization to turnkey project coordination.
A Guide to Residential Architecture in Jaipur
Exploring minimalist luxury, indoor-outdoor flow, and light-filled private sanctuaries in contemporary residential architecture across Jaipur.