Luxury Villa Architecture in Jaipur: A Complete Design & Execution Guide
“Essential architectural principles for building bespoke luxury villas, private farmhouses, and courtyard residences in Jaipur.”
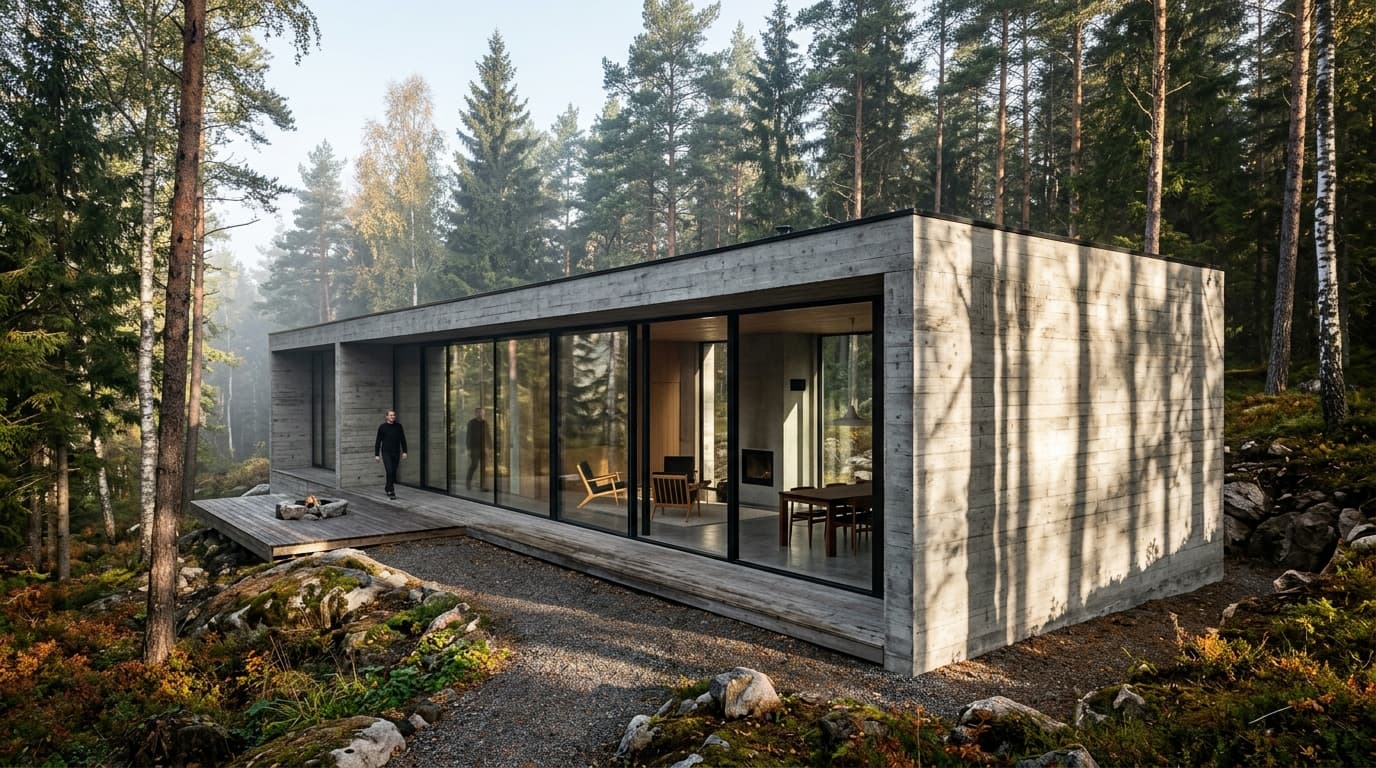
Building a luxury villa in Jaipur is an architectural commitment to spatial elegance, structural permanence, and personal sanctuary. A successful luxury residence harmonizes grand geometric volumes with tactile material warmth and precise site orientation.
Siting Luxury Villas for Solar Comfort and Privacy
Luxury villa design begins with site topography and setback optimization. Siting building masses to shield private swimming pools and garden verandas from municipal street sightlines establishes serene living environments. Explore luxury villa case studies under Projects.
Integrating High-Span Post-Tensioned Living Halls
Column-free living spaces spanning 8 to 12 meters create soaring interior volumes. Utilizing post-tensioned concrete structural beams allows floor-to-ceiling glass walls that connect living halls directly with outdoor terrace gardens.
“Architecture must honor human ritual. We design sightlines, acoustic sanctuary, and fluid circulation so that daily interactions feel intuitive.”
— PAWAN DHOLIA ARCHITECTSMaterial Choreography: Stone, Wood, Brass & Concrete
Luxury villas achieve tactile depth by paring back applied decor in favor of authentic materials. Honed Roman travertine flooring, raw board-formed concrete walls, patinated brass window frames, and solid teak joinery develop rich character that improves with age.
Designing Private Courtyards and Infinity Reflection Pools
Central open-air courtyards serve as private family sanctuaries. Integrating rimless water reflection pools creates shimmering daylight reflections across double-height concrete walls while naturally conditioning surrounding breezes. Discover our practice capabilities on our Services page.
Single-Window Turnkey Contracting for Zero-Defect Delivery
Executing complex villa millwork, concealed MEP systems, and custom curtain wall glazing requires single-window turnkey management. Having the principal architect manage site supervisors and artisan craftsmen directly guarantees zero-tolerance precision from foundation footings to final key handover.
Low thermal conductivity (1.3 W/mK), natural texture
Raw structural planes cast with rough wood grain formwork

Ar. Pawan Dholia
Founder & Principal Architect at Pawan Dholia Architects. Alumnus of Malaviya National Institute of Technology, Jaipur (MNIT Jaipur). Council of Architecture Registration: CA/2013/60793.
FEATURED RELATED PROJECTS
VIEW ALL PROJECTS →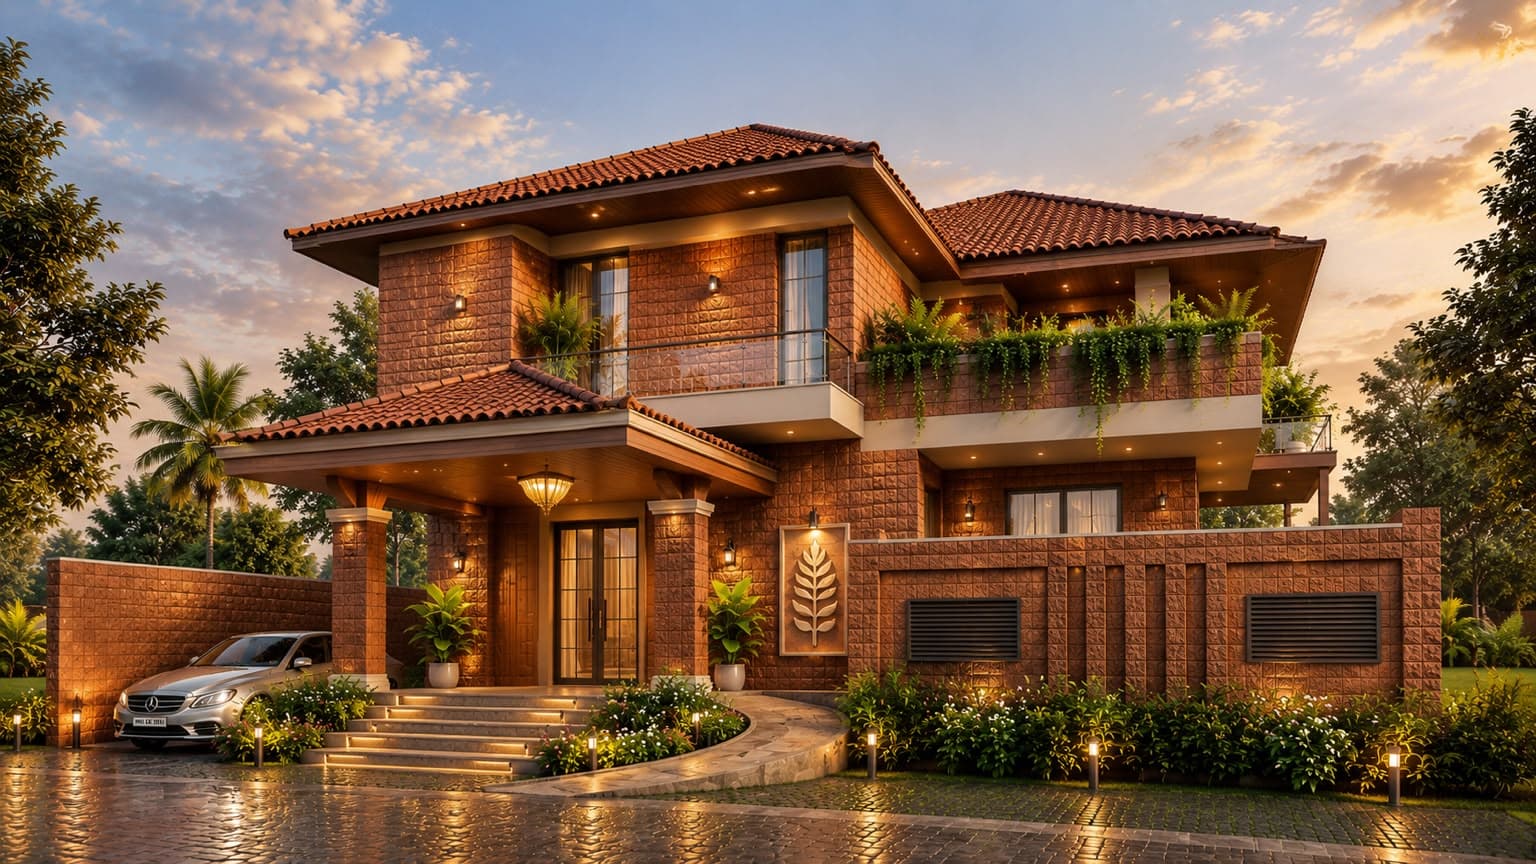
Beyond the Farmhouse
A contemporary farmhouse shaped by its landscape, materials, and climate
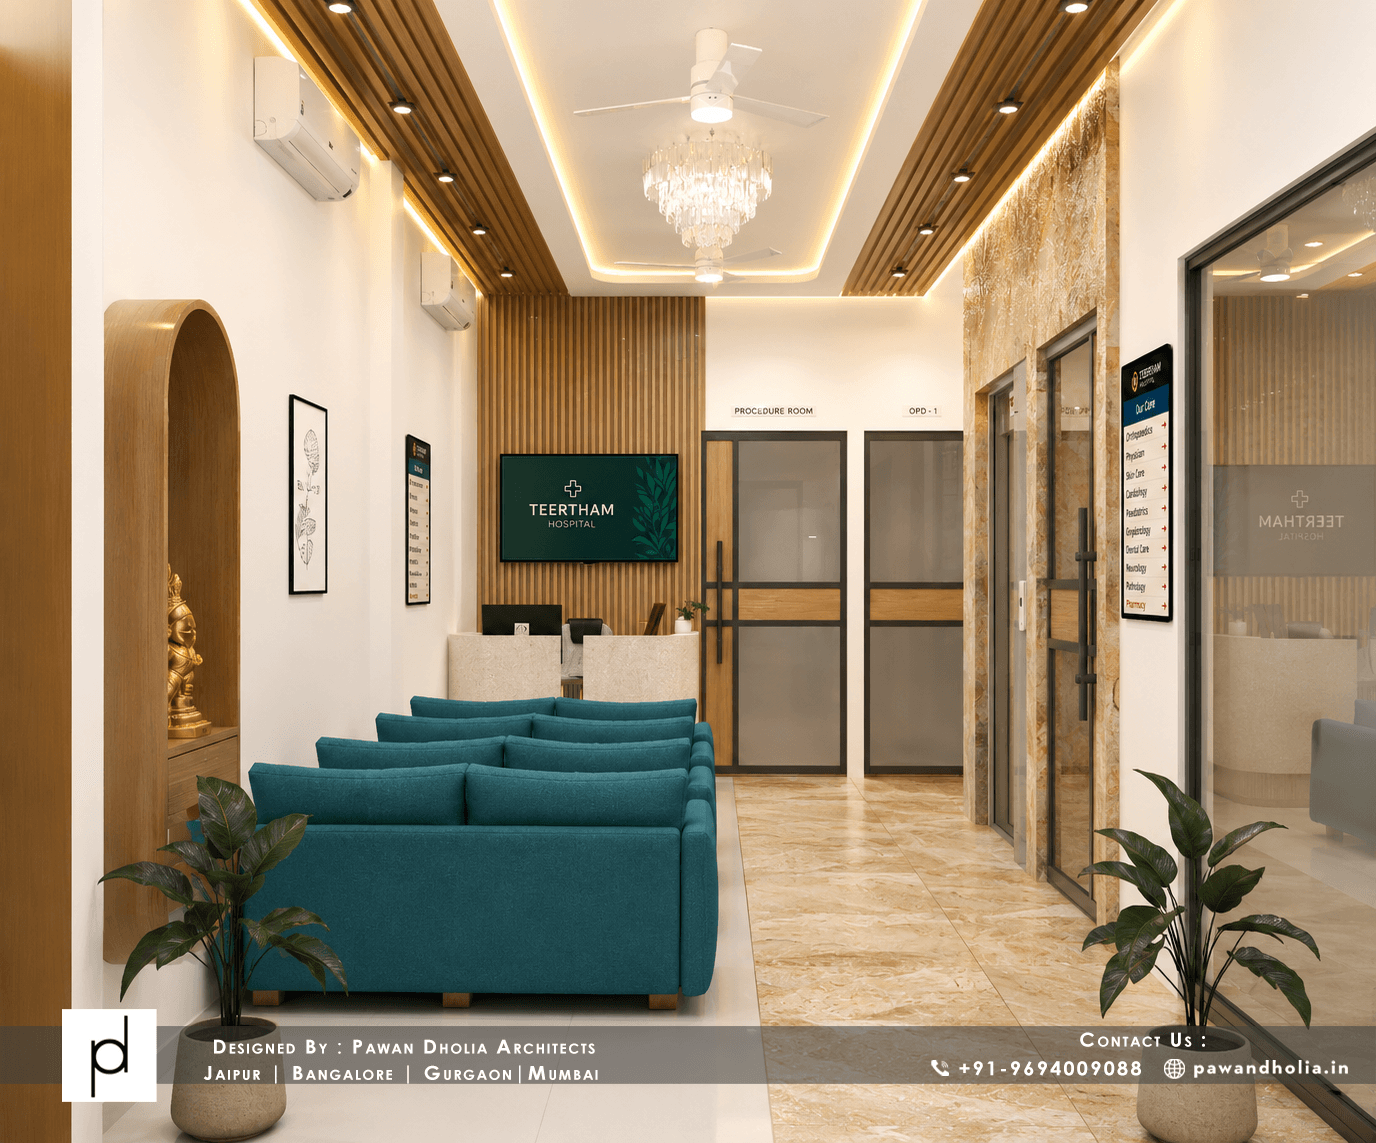
Teertham Hospital
A calm, restorative interior environment balancing clinical rigor with sensory comfort
CONTINUE READING
ALL ARTICLES →Choosing the Right Architects in Jaipur for Your Project
A comprehensive guide on selecting leading architects in Jaipur, understanding contextual design, climate-responsive strategies, and structural execution.
What to Look for in an Architecture Firm in Jaipur
Key criteria for evaluating architecture firms in Jaipur, from design philosophy and 3D visualization to turnkey project coordination.
A Guide to Residential Architecture in Jaipur
Exploring minimalist luxury, indoor-outdoor flow, and light-filled private sanctuaries in contemporary residential architecture across Jaipur.