Designing Restaurants and Hospitality Spaces in Jaipur
“Immersive hospitality architecture and restaurant design strategies that create sensory guest journeys and memorable brand environments.”
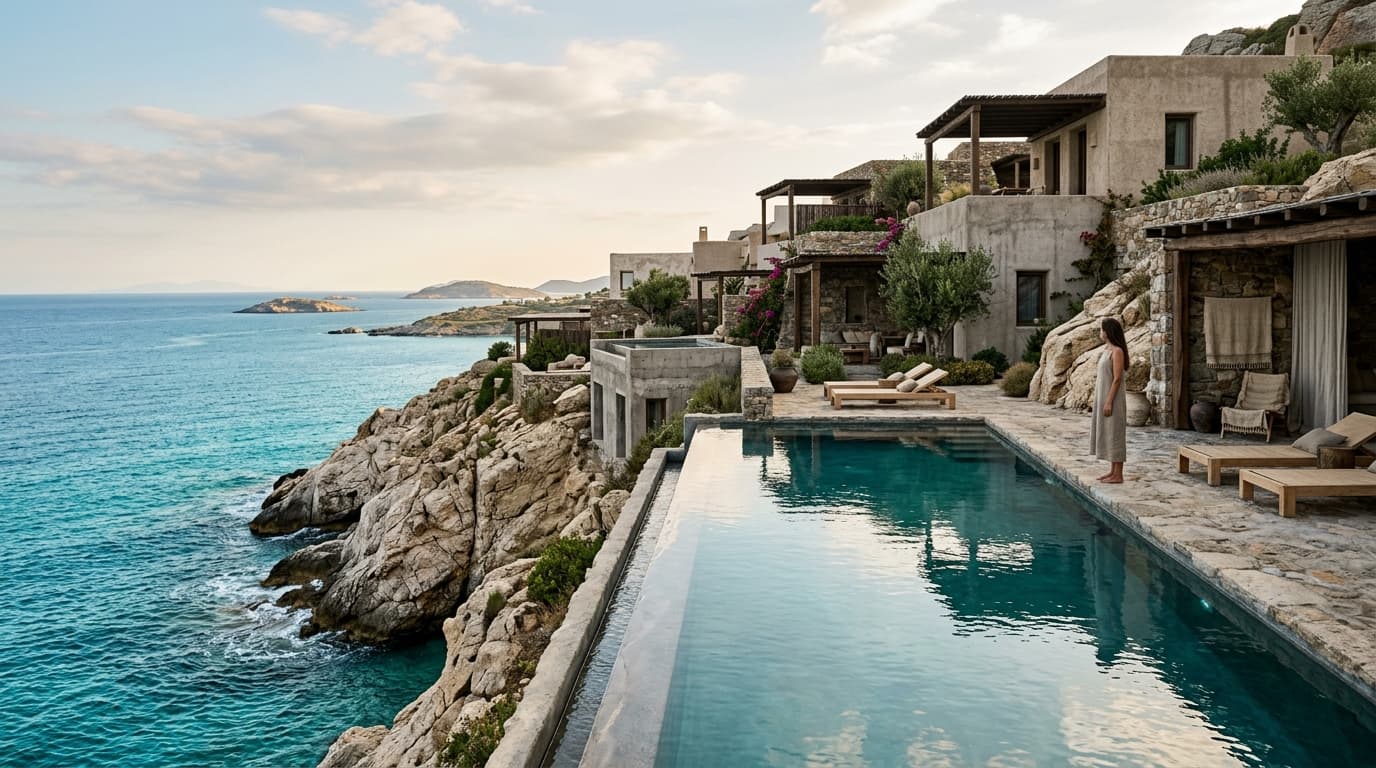
Jaipur's global reputation as a cultural destination makes hospitality architecture an exceptionally creative discipline. Designing restaurants, boutique hotels, and dining destinations requires orchestrating sensory journeys that immerse guests in spatial drama.
Choreographing the Guest Arrival Sequence and Entry Portals
The hospitality experience begins the moment a guest approaches the building. Crafting dramatic entry portals, low-lit transition corridors, and unexpected double-height dining volumes creates a memorable sense of arrival and discovery. Learn about our hospitality practice at Hospitality Architects in Jaipur.
Entry portals serve as spatial thresholds, separating busy streets from peaceful dining interiors. Deep stone entryways and solid timber doors build anticipation as guests enter.
Low-lit reception corridors allow guests' eyes to adjust before revealing open dining halls. Controlled sightlines create a sense of discovery as guests move through the space.
“Architecture must honor human ritual. We design sightlines, acoustic sanctuary, and fluid circulation so that daily interactions feel intuitive.”
— PAWAN DHOLIA ARCHITECTSCurating Layered Lighting Systems for Culinary Atmospheres
Lighting is the single most critical element in restaurant interior design. Combining hidden ambient LED cove strips with narrow-beam halogen accents over dining tables highlights culinary presentations while casting flattering warm tones across guest seating areas.
Layering hospitality lighting involves three distinct channels:
1. **Ambient Lighting**: Low-level indirect cove lighting that illuminates walls and ceilings softly without glare. 2. **Accent Lighting**: Narrow-beam spots directed onto dining tables, artwork, and stone features to create focal points. 3. **Task Lighting**: Functional, glare-free illumination for bar service areas, POS stations, and kitchen pass counters.
Automated lighting controllers transition scenes smoothly from lunchtime brightness to warm, intimate dinner settings.
Selecting High-Traffic Hospitality Finishes and Durable Stones
Restaurant and hotel interiors demand materials that withstand continuous public use while maintaining aesthetic elegance. Honed stone floors, patinated brass bar counters, stain-resistant leather banquettes, and acoustic ceiling panels ensure operational durability.
Honed granite and Kota stone flooring provide non-slip, stain-resistant surfaces that withstand high foot traffic and commercial cleaning solutions.
Solid brass bar tops develop an attractive patina over time, resisting corrosion and adding tactile warmth to beverage lounges.
Planning Commercial Kitchen Hydraulics and Back-of-House Flows
Behind sensory dining rooms lies rigorous back-of-house planning. Efficient circulation paths between commercial kitchens, service stations, and guest dining areas prevent bottlenecks and ensure swift service delivery.
Commercial kitchen planning complies with food safety standards, organizing separate zones for food prep, cooking ranges, plating, dishwashing, and cold storage.
Dedicated exhaust hoods with grease extraction filters remove cooking smoke and odor, maintaining clean, odor-free dining room air.
Acoustic Isolation and Reverberation Control in Dining Halls
Noisy, echoing dining rooms disrupt guest conversation. Acoustic ceiling treatments, upholstered booth seating, and wall paneling keep ambient noise at comfortable levels.
Micro-perforated wood ceiling panels backed with sound-absorbing mineral wool absorb echo without compromising luxury interior aesthetics.
Positioning carpeted or felt acoustic panels near bar areas controls high-frequency glassware clatter.
Designing Outdoor Dining Terraces and Courtyard Verandas
Jaipur's pleasant winter climate makes outdoor dining terraces and rooftop bars major hospitality assets. Designing covered verandas, pergolas, and open-air decks extends dining capacity.
Integrated misting systems and radiant outdoor heaters keep outdoor terraces comfortable during summer evenings and winter nights.
Lush perimeter planting, stone water features, and ambient lighting transform outdoor decks into romantic evening venues.
Operational Circulation and Service Workflow Optimization
Efficient operational layouts improve restaurant profitability. Placing service stations near dining areas speeds up table service while keeping staff movement discreet.
Segregating guest restrooms from main kitchen service corridors maintains privacy and high hygiene standards.
Designing dedicated storage rooms for linen, extra furniture, and beverage inventory prevents clutter in active service areas.
Essential Planning Criteria for Restaurant and Hotel Owners
Essential criteria for hospitality commissions:
- How does the layout segregate guest dining flows from kitchen and waste service routes? - Are acoustic reverberation times kept below 0.8 seconds in main dining halls? - Are interior materials specified for high-frequency cleaning and sanitization? - Is commercial kitchen ventilation capacity calculated for peak cooking loads?
Low thermal conductivity (1.3 W/mK), natural texture
Raw structural planes cast with rough wood grain formwork

Ar. Pawan Dholia
Founder & Principal Architect at Pawan Dholia Architects. Alumnus of Malaviya National Institute of Technology, Jaipur (MNIT Jaipur). Council of Architecture Registration: CA/2013/60793.
FEATURED RELATED PROJECTS
VIEW ALL PROJECTS →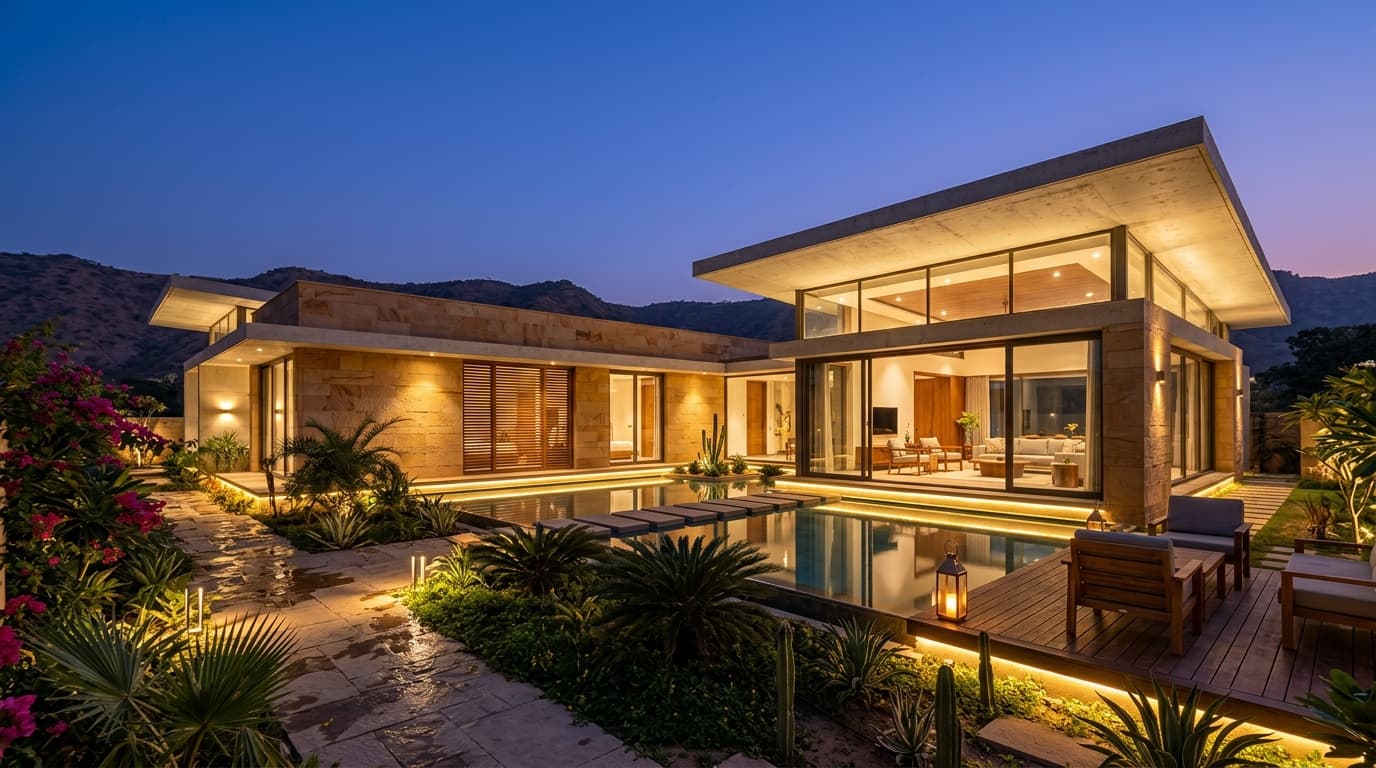
Bungalow at Jaipur
Private Luxury Residence for Mr. Kamlesh Kumar (RAS)
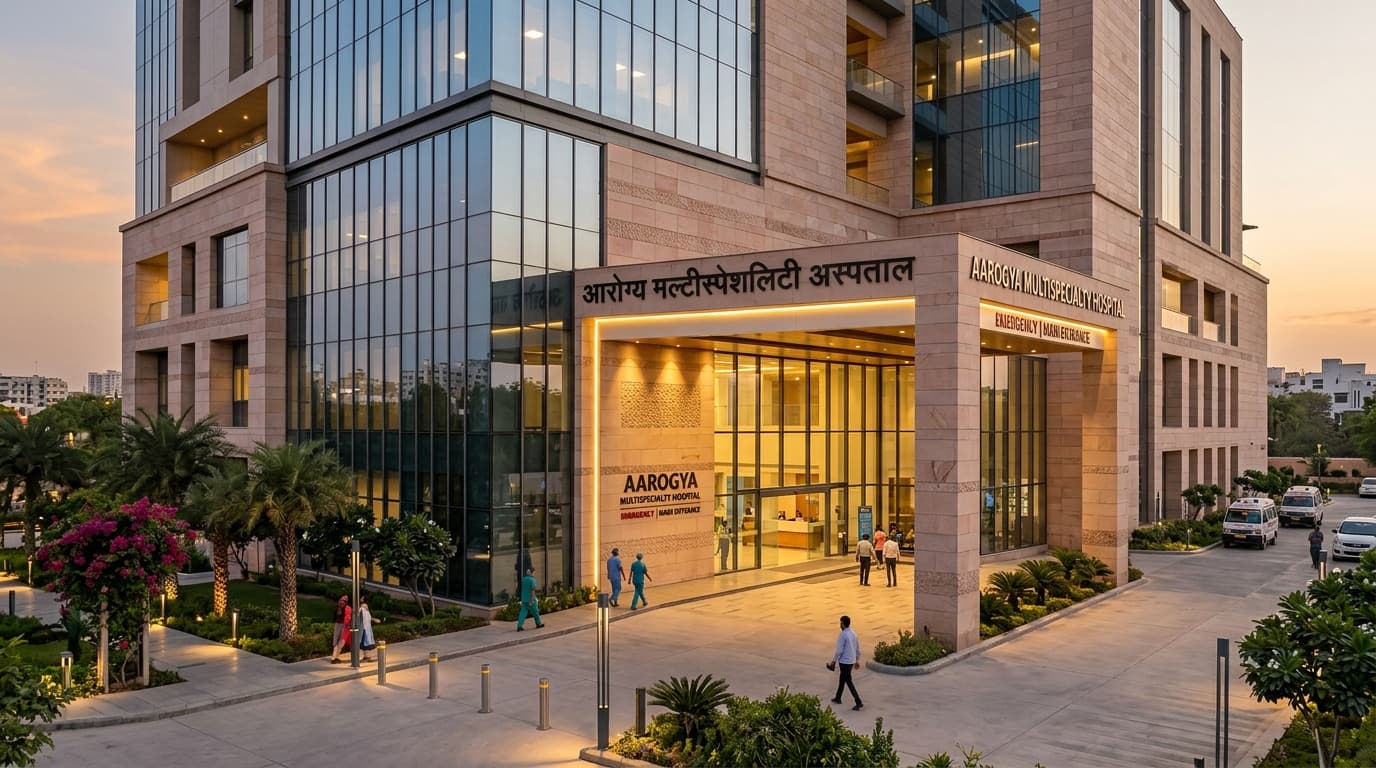
Veera Hospital
Modern Multi-Specialty Healthcare Campus & Medical Facility
CONTINUE READING
ALL ARTICLES →Choosing the Right Architects in Jaipur for Your Project
A comprehensive guide on selecting leading architects in Jaipur, understanding contextual design, climate-responsive strategies, and structural execution.
What to Look for in an Architecture Firm in Jaipur
Key criteria for evaluating architecture firms in Jaipur, from design philosophy and 3D visualization to turnkey project coordination.
A Guide to Residential Architecture in Jaipur
Exploring minimalist luxury, indoor-outdoor flow, and light-filled private sanctuaries in contemporary residential architecture across Jaipur.