Office Architecture and Interior Design in Jaipur
“Creating productive commercial headquarters and workplace interiors engineered for biophilic comfort, acoustic privacy, and brand identity.”
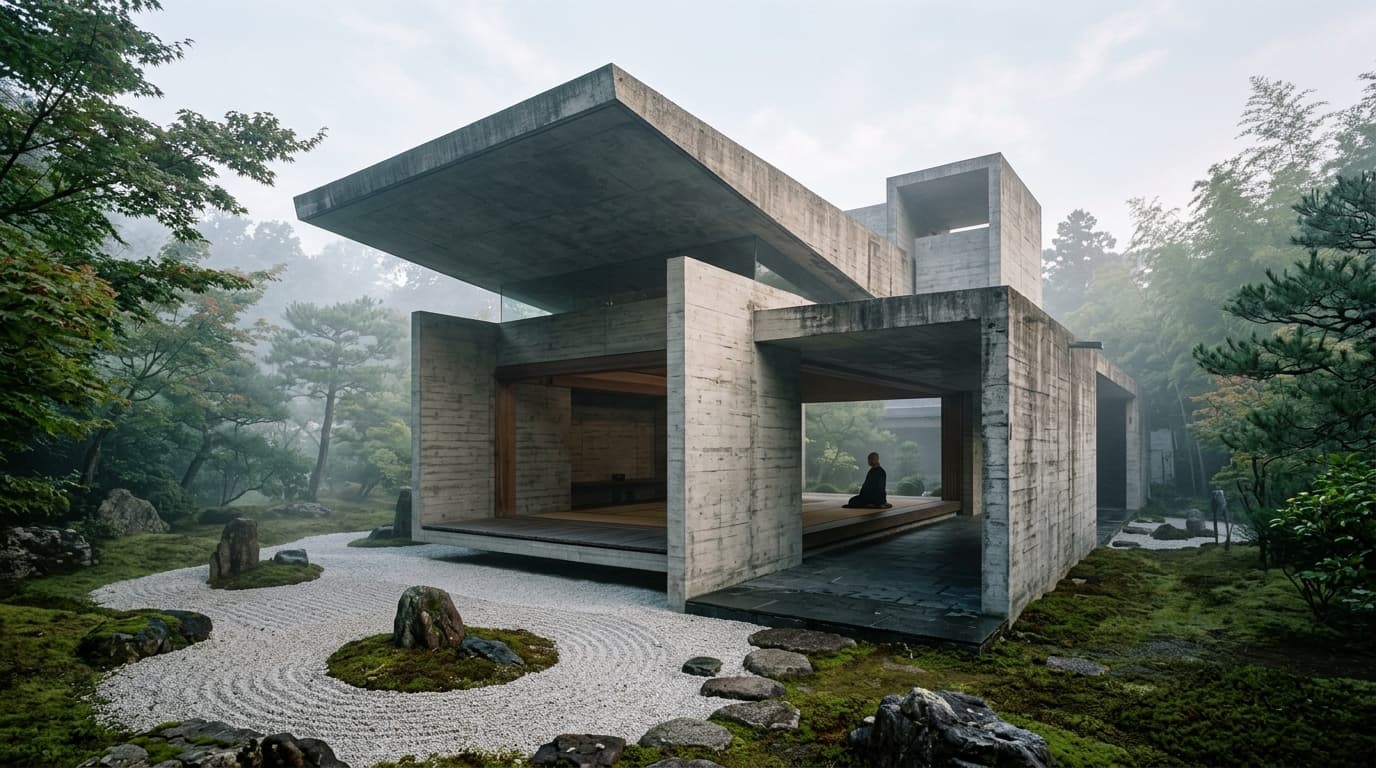
Commercial workplace design has evolved beyond rigid desk layouts. Corporate office architecture in Jaipur prioritizes biophilic comfort, natural daylighting, acoustic privacy, and brand identity to boost employee well-being and productivity.
Designing Biophilic Workplaces Around Central Courtyards
Incorporating open-air central courtyards filled with green flora and reflective water bodies creates a peaceful core within busy office headquarters. Evaporative cooling through water surfaces naturally lowers microclimate temperatures while supplying ambient daylight to internal workstations. Explore our commercial portfolio at Commercial Architects in Jaipur.
Biophilic design connects office workers with natural daylight, indoor plants, and natural material textures. Research demonstrates that biophilic office environments improve employee focus, lower stress levels, and reduce absenteeism.
Internal green walls, indoor water features, and timber ceiling paneling introduce natural elements into corporate environments, softening administrative aesthetics.
“Architecture must honor human ritual. We design sightlines, acoustic sanctuary, and fluid circulation so that daily interactions feel intuitive.”
— PAWAN DHOLIA ARCHITECTSInstalling Motorized Solar Facade Louvers for Climate Efficiency
Facade design plays a pivotal role in commercial energy efficiency. Installing vertical motorized solar fins that adjust automatically based on sun position reduces direct solar heat gain by up to 40%, significantly cutting HVAC energy costs.
Motorized solar louvers link to roof-mounted solar tracking sensors. As the sun moves, facade louvers pivot dynamically to block direct solar radiation while bouncing indirect daylight into office floor plates.
High-performance double-glazed curtain walls with low-emissivity coatings allow panoramic views while blocking infrared thermal heat and harmful UV rays.
Acoustic Engineering and Noise Mitigation in Open Work Halls
Open-plan office spaces require precise acoustic treatments to eliminate distraction. Combining micro-perforated acoustic timber paneling, fabric wall coverings, and custom joinery ensures meeting rooms and executive suites retain total sound privacy.
Establishing target Noise Reduction (NR) ratings guides acoustic material selection. Open-plan work halls target NR-35, while private conference rooms require NR-25 to prevent sound leakage during meetings.
Acoustic ceiling baffles suspended above open desk areas absorb high-frequency conversation chatter, creating quiet work environments across large floor plates.
Expressing Corporate Brand Identity Through Monolithic Architecture
From monolithic dark granite entrance lobbies to custom brushed steel reception desks, workplace architecture serves as a tangible expression of corporate culture and vision.
Entrance lobbies act as brand portals. Designing double-height lobbies with water features, natural stone walls, and integrated company displays builds trust with visiting clients.
Custom executive office millwork—such as floating veneer desks, concealed presentation monitors, and private lounge areas—reflects executive leadership standards.
Designing Flexible Workspace Layouts and Underfloor Cabling
Modern office floor plans require flexible layouts that accommodate organizational growth and changing working models. Modular partition systems allow office spaces to be reconfigured easily without major structural modifications.
Underfloor cable management systems with raised access flooring route power, data, and fiber-optic cabling beneath floor tiles, enabling clean desk layouts and easy hardware updates.
Integrating wireless presentation systems, video conferencing tech, and smart room reservation panels streamlines corporate communication across global teams.
Achieving LEED and GRIHA Green Building Certification
Designing corporate office headquarters to meet LEED or GRIHA green building standards lowers long-term operating costs while demonstrating environmental responsibility.
Key LEED design strategies include:
- Optimizing building orientation to maximize natural daylighting across 75% of occupied floor areas. - Installing low-flow sanitary fixtures that reduce indoor water usage by 40%. - Using low-VOC paints, adhesives, and carpets to protect indoor air quality. - Incorporating rooftop solar PV arrays to supply renewable energy for building operations.
Managing Commercial Architecture Budgets and Fit-Out Costs
Managing commercial architecture budgets requires balancing shell-and-core structural costs with interior fit-out expenses:
1. **Substructure & Structural Frame**: 30% of total expenditure. 2. **Curtain Wall Facades & Louvers**: 20%. 3. **MEP, HVAC & Elevators**: 25%. 4. **Interior Fit-out & Millwork**: 15%. 5. **Technology & Security Systems**: 10%.
Detailed Bill of Quantities (BOQ) documentation prevents cost overruns during tenant fit-out phases.
Key Planning Parameters for Corporate Office Headquarters
Key workplace planning parameters:
- Has the spatial plan optimized employee circulation and natural light distribution? - What acoustic rating (NR-25 to NR-35) is specified for conference rooms? - Does the design qualify for LEED or GRIHA green building certifications? - Are raised access floors specified for flexible underfloor cabling?
Low thermal conductivity (1.3 W/mK), natural texture
Raw structural planes cast with rough wood grain formwork
Ar. Pawan Dholia
Founder & Principal Architect at Pawan Dholia Architects. Alumnus of Malaviya National Institute of Technology, Jaipur (MNIT Jaipur). Council of Architecture Registration: CA/2013/60793.
FEATURED RELATED PROJECTS
VIEW ALL PROJECTS →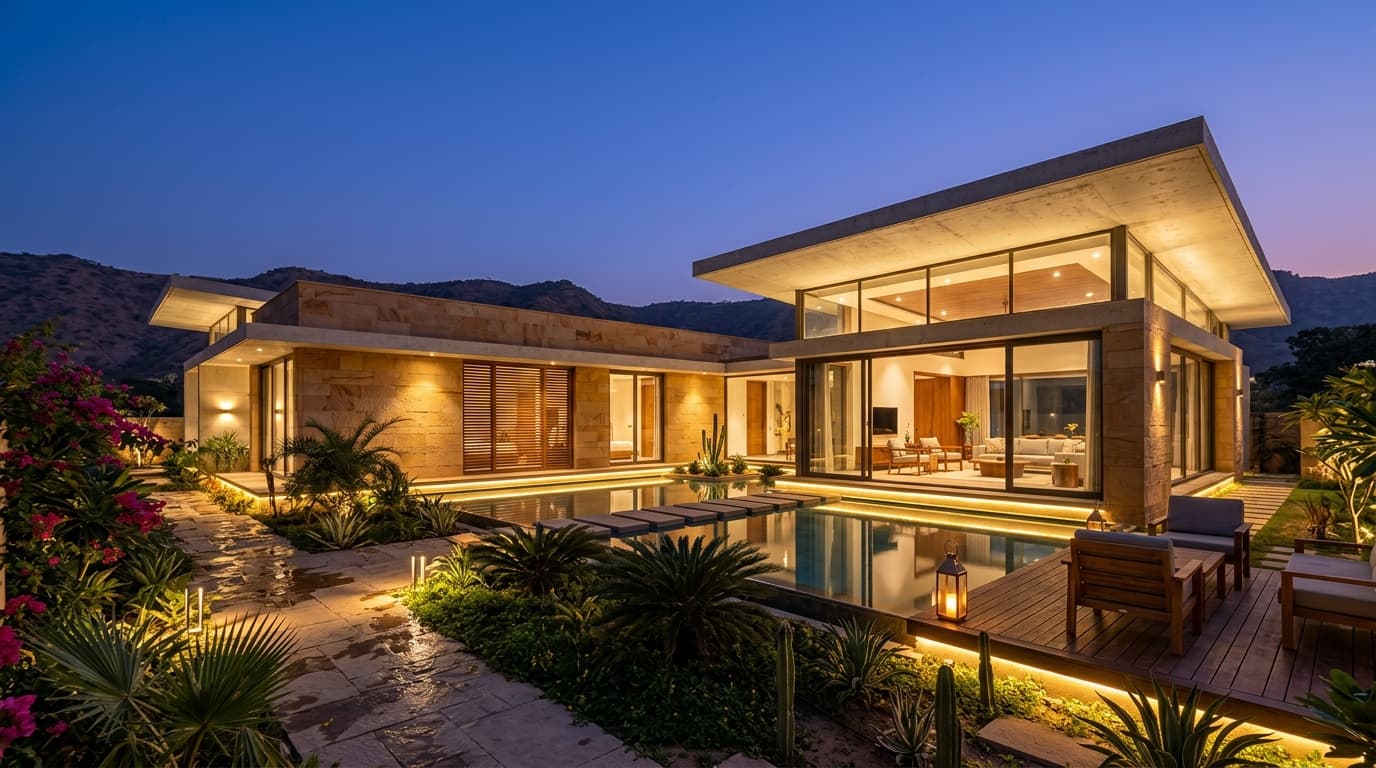
Bungalow at Jaipur
Private Luxury Residence for Mr. Kamlesh Kumar (RAS)
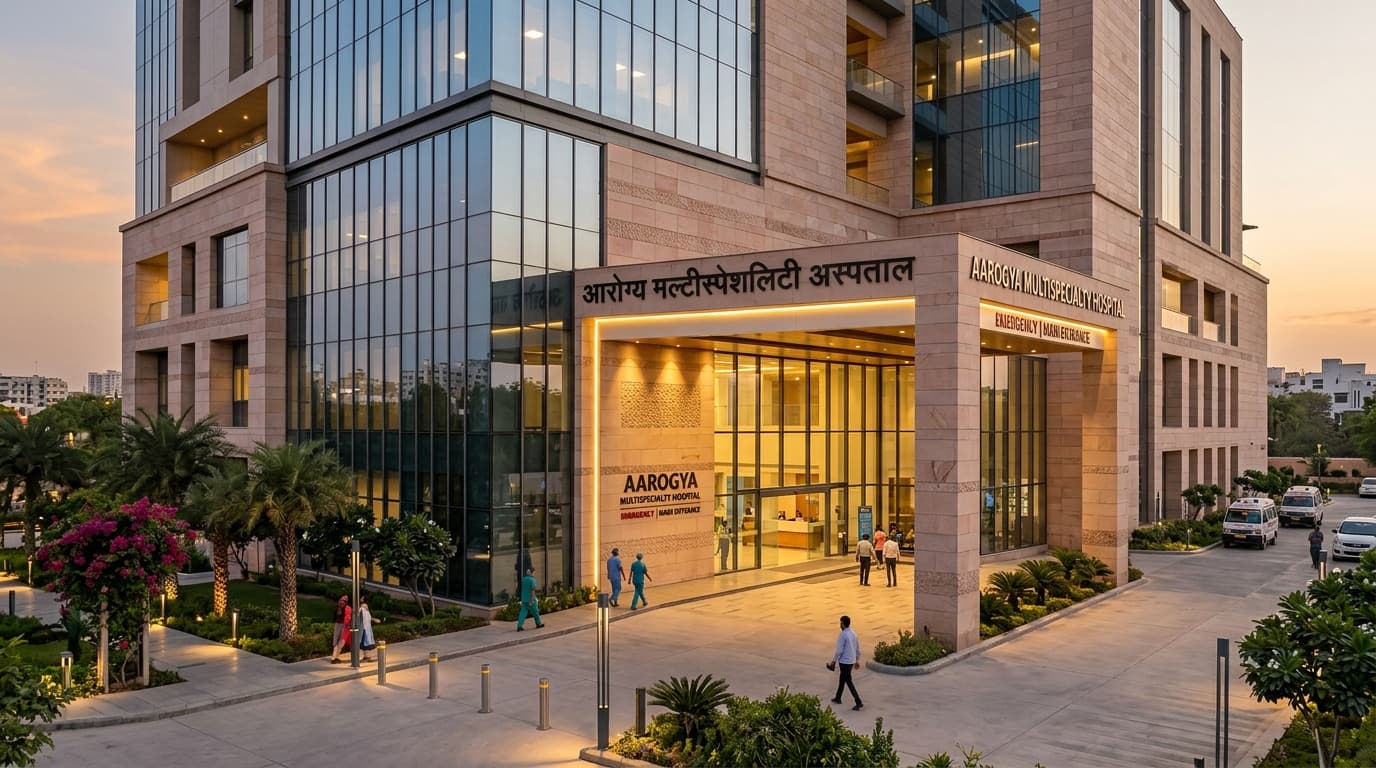
Veera Hospital
Modern Multi-Specialty Healthcare Campus & Medical Facility
CONTINUE READING
ALL ARTICLES →Choosing the Right Architects in Jaipur for Your Project
A comprehensive guide on selecting leading architects in Jaipur, understanding contextual design, climate-responsive strategies, and structural execution.
What to Look for in an Architecture Firm in Jaipur
Key criteria for evaluating architecture firms in Jaipur, from design philosophy and 3D visualization to turnkey project coordination.
A Guide to Residential Architecture in Jaipur
Exploring minimalist luxury, indoor-outdoor flow, and light-filled private sanctuaries in contemporary residential architecture across Jaipur.