Designing Modern Farmhouses Around Jaipur
“A deep dive into farmhouse architecture around Jaipur, focusing on low-density land planning, off-grid water management, and rustic tactile palettes.”
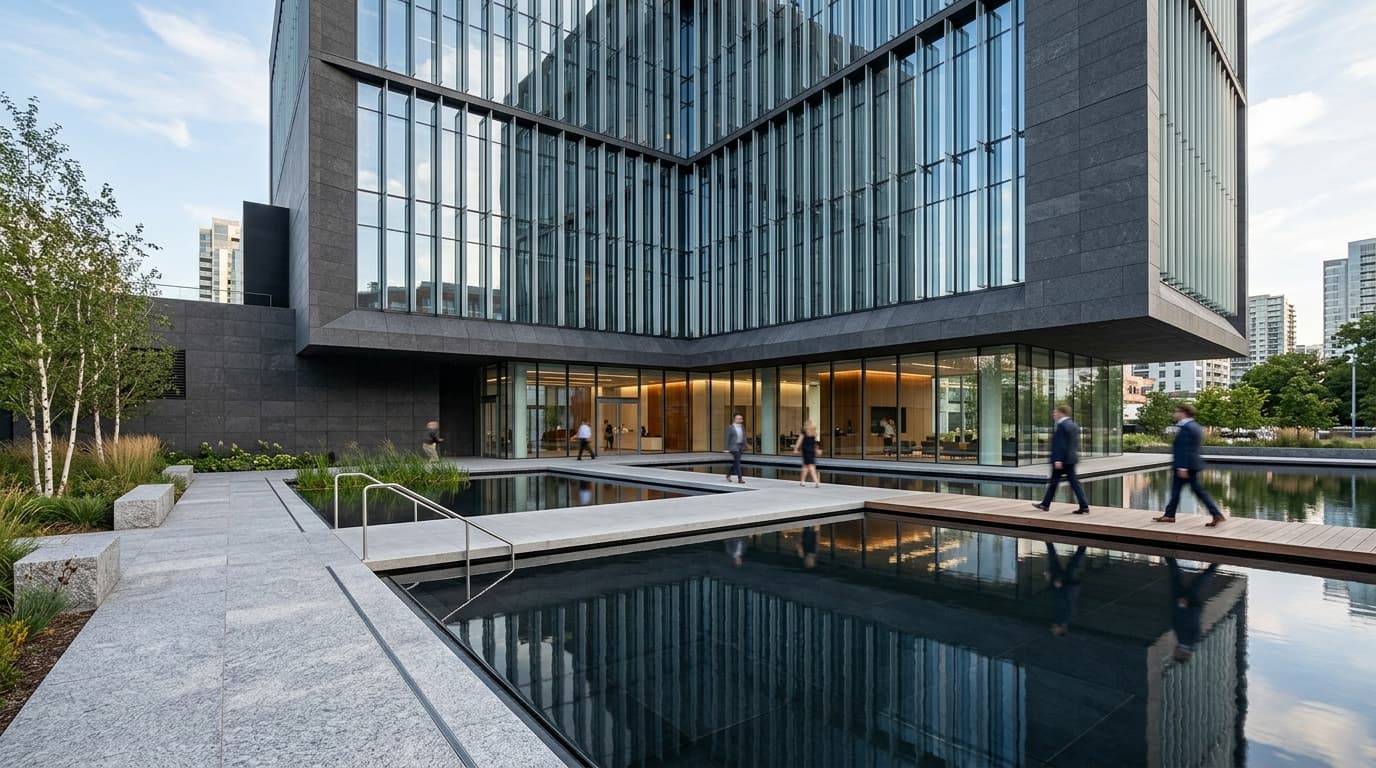
Modern farmhouse architecture around Jaipur provides a restorative escape from urban density. Set on multi-acre agricultural land plots in areas like Kukas, Delhi Road, and Ajmer Road, modern farmhouses combine horizontal spatial sprawl with off-grid ecological sustainability.
Master Planning Multi-Acre Agricultural Land Plots
Organizing a multi-acre farmhouse compound requires clear zoning between primary residential pavilions, guest annexes, staff quarters, organic agricultural zones, and leisure structures. Pedestrian walkways are lined with native flora and natural stone swales that direct monsoon rainwater into underground harvesting cisterns. Learn about land development at Architectural Planning in Jaipur.
Zoning separates active recreation areas—such as swimming pools, tennis courts, and barbecue pavilions—from quiet bedroom wings. Positioning leisure zones downwind keeps social noise away from private quarters.
Agricultural zones for organic orchards, vegetable gardens, and greenhouse structures are integrated into site master plans, creating productive landscapes that supply fresh produce to the estate.
“Architecture must honor human ritual. We design sightlines, acoustic sanctuary, and fluid circulation so that daily interactions feel intuitive.”
— PAWAN DHOLIA ARCHITECTSDesigning Low-Slung Single-Story Thermal Building Envelopes
Designing low-slung, single-story structures keeps building profiles in harmony with rural landscapes. Deep roof overhangs, exposed timber rafters, and thick stone masonry walls provide natural thermal mass, maintaining comfortable interior temperatures year-round.
Horizontal structural lines anchor farmhouses into open countryside landscapes. Low rooflines reduce wind exposure during seasonal dust storms while simplifying construction maintenance.
Exposed wooden ceiling trusses add vertical volume and rustic craftsmanship to living areas, creating high-ceilinged spaces filled with natural light.
Selecting Earthy Tactile Materials and Local Stone Masonry
Farmhouse materials honor local geography: excavated dry-stacked stone walls, breathable lime plaster in natural sand tones, raw board-formed concrete, and reclaimed teak wood. These materials weather naturally, acquiring character over time.
Dry-stacked stone masonry utilizes stone excavated directly during site grading. Building exterior walls from local stone connects farmhouses to surrounding geological terrain while eliminating material transport emissions.
Applying breathable lime wash to exterior walls creates organic, warm-toned surfaces that resist fungal growth and reflect summer solar radiation naturally.
Achieving Complete Off-Grid Energy and Environmental Independence
Incorporating rainwater harvesting, solar photovoltaic arrays, and decentralized wastewater treatment enables modern farmhouses around Jaipur to operate with complete environmental independence.
Roof-mounted solar PV arrays paired with battery energy storage systems (BESS) generate clean electrical power, operating essential lighting, HVAC, and refrigeration systems off-grid.
Decentralized reed-bed wastewater treatment plants filter domestic blackwater and greywater naturally without chemical additives, producing clean irrigation water for agricultural orchards.
Stormwater Harvesting and Underground Cistern Infrastructure
Monsoon rainfall in Rajasthan is brief but intense. Designing comprehensive stormwater management systems captures rainwater runoff from roofs, paved drives, and lawn contours.
Percolation pits, bio-swales, and large underground storage cisterns retain millions of liters of rainwater annually, recharging local groundwater aquifers and securing year-round water supply.
Contouring site landforms directs surface water flow into central retention ponds, creating natural water features that support local birdlife.
Integrating Native Landscaping and Drought-Tolerant Flora
Landscape design around modern farmhouses prioritizes native, drought-tolerant flora such as Khejri, Neem, Bougainvillea, and native grasses. Native plants require minimal irrigation once established and thrive in Jaipur's soil conditions.
Limiting manicured turf areas reduces seasonal water consumption. Replacing wide lawns with gravel pathways, stone courtyards, and native ground cover preserves water resources.
Shade trees planted strategically along western building facades shade masonry walls from harsh afternoon sun, lowering interior cooling loads.
Designing Zoned Security and Discreet Perimeter Infrastructure
Multi-acre rural estates require discreet security integration. Perimeter masonry walls topped with subtle infrared sensors and CCTV cameras provide boundary security without compromising rural views.
Automated main gates, smart access intercoms, and motion-activated security lighting maintain resident safety across large property footprints.
Concealing security cabling within underground conduits preserves pristine landscape aesthetics across the estate.
Essential Planning Checklist for Farmhouse Estate Development
Essential questions before starting farmhouse construction:
- Is the site infrastructure planned for 100% rainwater retention during monsoon season? - How does the layout insulate living zones from surrounding agricultural dust? - Are construction materials sourced locally to reduce carbon transportation footprint? - Are solar PV panels and battery storage sized for complete power independence?
Low thermal conductivity (1.3 W/mK), natural texture
Raw structural planes cast with rough wood grain formwork

Ar. Pawan Dholia
Founder & Principal Architect at Pawan Dholia Architects. Alumnus of Malaviya National Institute of Technology, Jaipur (MNIT Jaipur). Council of Architecture Registration: CA/2013/60793.
FEATURED RELATED PROJECTS
VIEW ALL PROJECTS →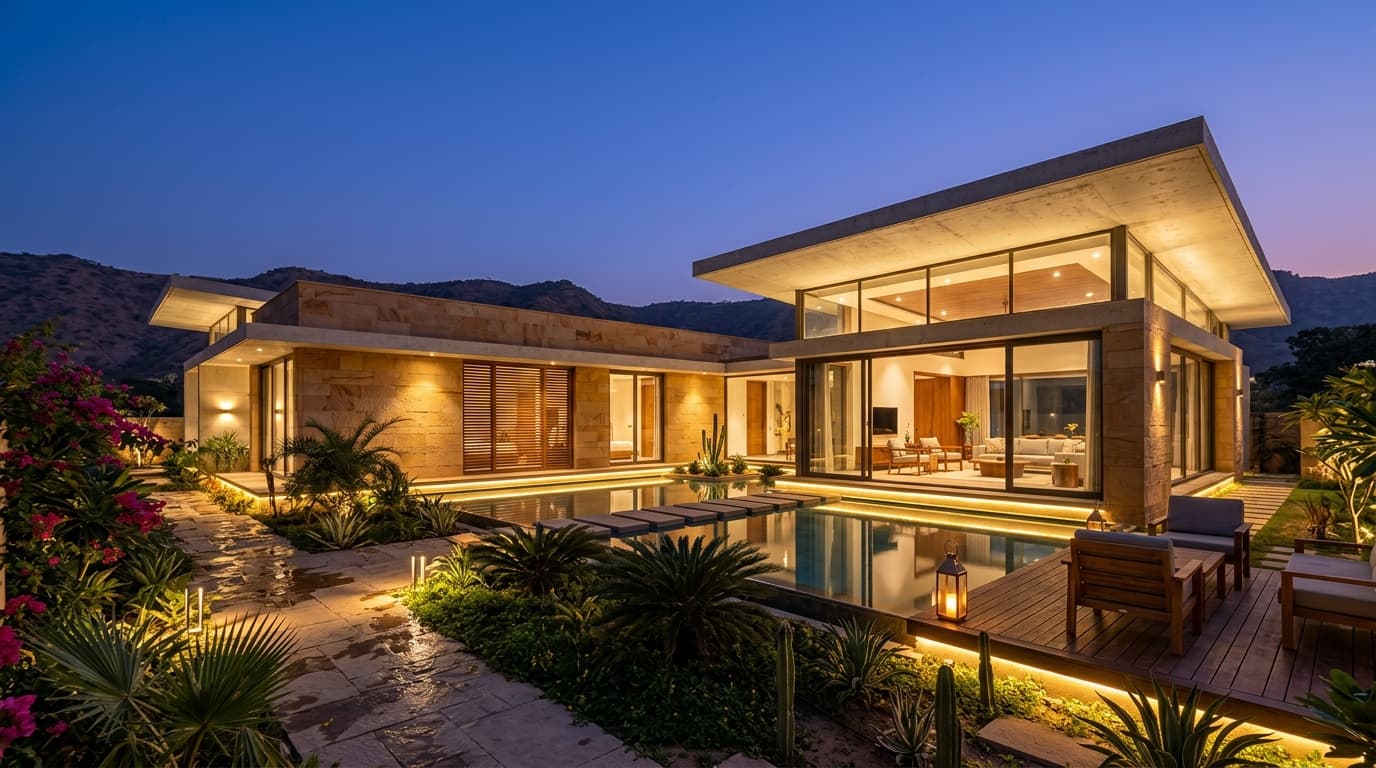
Bungalow at Jaipur
Private Luxury Residence for Mr. Kamlesh Kumar (RAS)
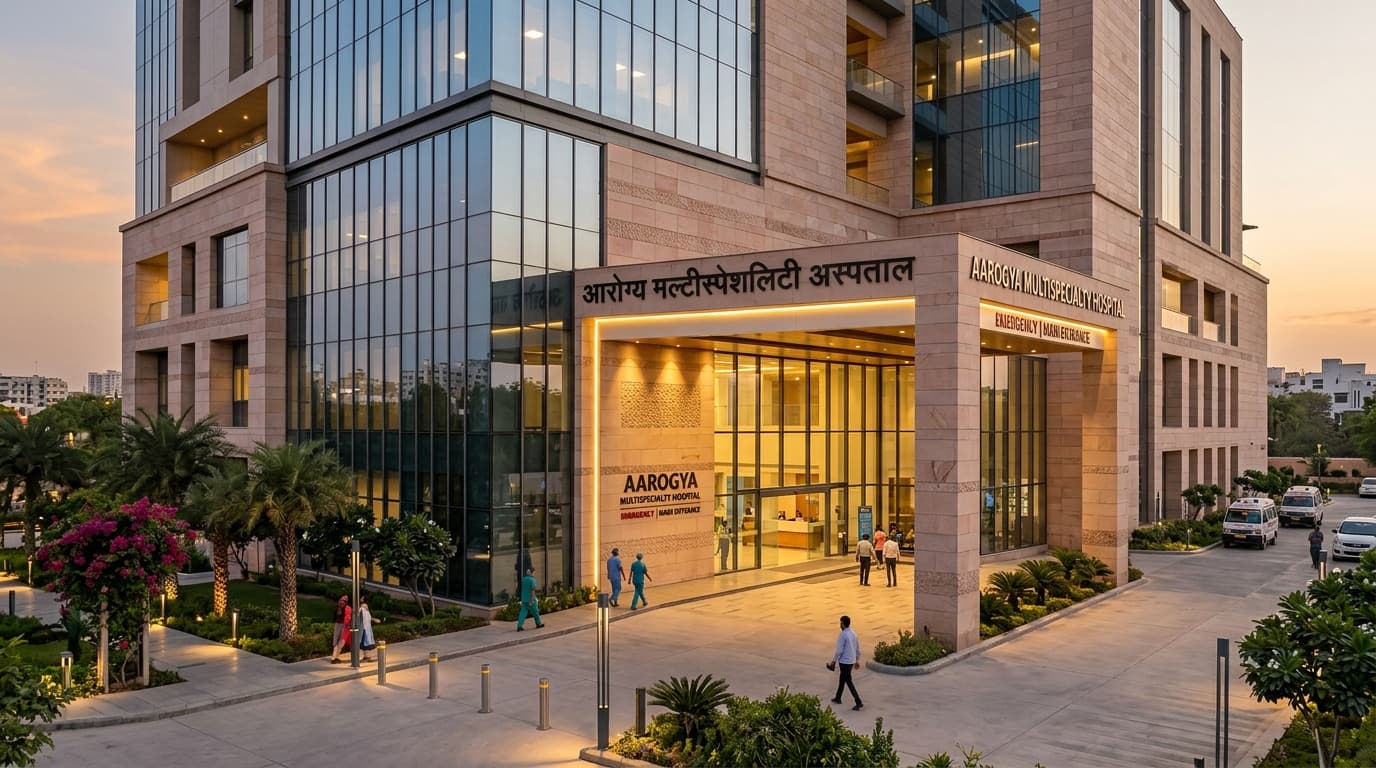
Veera Hospital
Modern Multi-Specialty Healthcare Campus & Medical Facility
CONTINUE READING
ALL ARTICLES →Choosing the Right Architects in Jaipur for Your Project
A comprehensive guide on selecting leading architects in Jaipur, understanding contextual design, climate-responsive strategies, and structural execution.
What to Look for in an Architecture Firm in Jaipur
Key criteria for evaluating architecture firms in Jaipur, from design philosophy and 3D visualization to turnkey project coordination.
A Guide to Residential Architecture in Jaipur
Exploring minimalist luxury, indoor-outdoor flow, and light-filled private sanctuaries in contemporary residential architecture across Jaipur.