Architecture and Interior Design: Creating a Complete Spatial Experience
“How unifying external architecture with internal spatial volume creates cohesive, tactile, and enduring environments.”
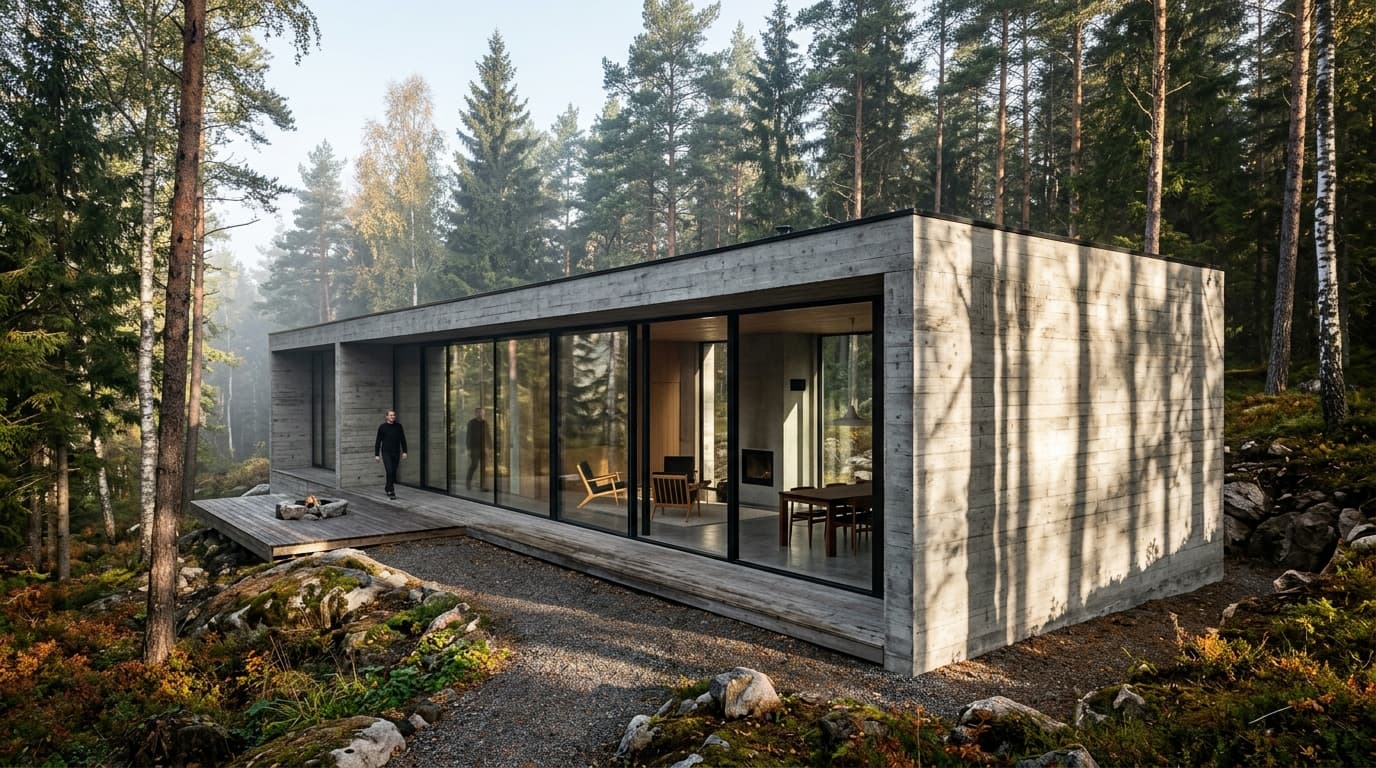
True architectural harmony is achieved when a building's exterior structural shell and interior living volumes speak the exact same aesthetic and functional language. Separating architecture from interior design often creates disjointed spatial experiences.
Extending Exterior Architectural Materials into Living Interiors
Continuing exterior stone masonry or board-formed concrete walls into internal foyers and living rooms establishes seamless visual continuity. When interior surfaces mirror structural facades, spaces feel grounded and monolithic. Explore integrated design at Pawan Dholia Architects.
Extending floor materials—such as honed Kota stone or travertine—from indoor living rooms into exterior verandas blurs interior and exterior boundaries.
Using a curated palette of authentic materials—raw concrete, natural stone, patinated brass, and solid wood—throughout architecture and interiors unifies the building design.
“Architecture must honor human ritual. We design sightlines, acoustic sanctuary, and fluid circulation so that daily interactions feel intuitive.”
— PAWAN DHOLIA ARCHITECTSAligning Window Openings with Internal Sightlines and Vistas
Architects designing interior layouts ensure window placements frame specific interior vistas, such as directing light across a dining table or aligning a bedroom window with an outdoor reflecting pool.
Window heights match interior eye levels, whether seated in living rooms or standing in reception areas, framing views of surrounding gardens and sky.
Aligning interior door openings across multiple rooms creates long sightlines that make interior spaces feel larger and more open.
Designing Custom Architect Joinery to Fit Room Volume
Bespoke joinery designed specifically for a room's volume ensures furniture scale, wood grain direction, and hardware patinas align perfectly with room proportions.
Built-in storage, floating veneer sideboards, and integrated headboards fit rooms seamlessly without cluttering open floor plans.
Custom architectural millwork uses local woods—like teak and oak—treated with matte natural oils that celebrate organic wood grain textures.
Synergizing Daylighting Thermal Insulation and Acoustic Comfort
Integrating acoustic wall panels, thermal insulation layers, and recessed LED channels during structural design creates serene, acoustics-rich environments where light and shadow enhance human ritual.
Concealed indirect lighting channels cast soft ambient glow across textured stone and concrete walls, creating relaxing evening atmospheres.
Acoustic wall paneling hidden behind decorative timber slats absorbs echo, maintaining comfortable sound levels during social gatherings.
Balancing Spatial Volume Proportions and Human Scale
Balancing spatial volume creates comfortable interior environments. Double-height living spaces add grand atmosphere, while cozy alcoves provide personal quiet zones.
Proportioning room dimensions according to human scale ensures large architectural spaces remain welcoming rather than cold.
Using subtle level changes—such as sunken seating areas—defines functional zones within open-plan living rooms without solid dividing walls.
Designing Seamless Transitions Between Public and Private Zones
Designing smooth transition zones between spaces enhances movement through buildings. Entry foyers, covered breezeways, and gallery corridors build anticipation between rooms.
Material changes underfoot—transitioning from cool stone courtyards to warm timber bedroom floors—signal changes in room function.
Low-lit corridors opening into light-filled living halls create pleasant spatial contrast as occupants navigate the home.
Preserving Long-Term Property Value Through Timeless Design
Integrated architectural curation preserves property value over time. Using classic natural materials and clean geometric forms avoids short-lived interior decor trends.
Enduring materials like natural stone, raw concrete, and solid wood age gracefully, acquiring character without requiring continuous replacement.
Flexible interior layouts adapt easily to changing family needs over decades, maintaining long-term property utility.
Evaluating Complete Spatial Curation across Architectural Projects
How to evaluate spatial integration:
- Do interior material selections reflect the external architectural palette? - Are natural daylight channels aligned with primary living and work surfaces? - Does custom joinery fit room proportions without blocking circulation? - Contact our principal team on Contact to discuss integrated architectural commissions.
Low thermal conductivity (1.3 W/mK), natural texture
Raw structural planes cast with rough wood grain formwork

Ar. Pawan Dholia
Founder & Principal Architect at Pawan Dholia Architects. Alumnus of Malaviya National Institute of Technology, Jaipur (MNIT Jaipur). Council of Architecture Registration: CA/2013/60793.
FEATURED RELATED PROJECTS
VIEW ALL PROJECTS →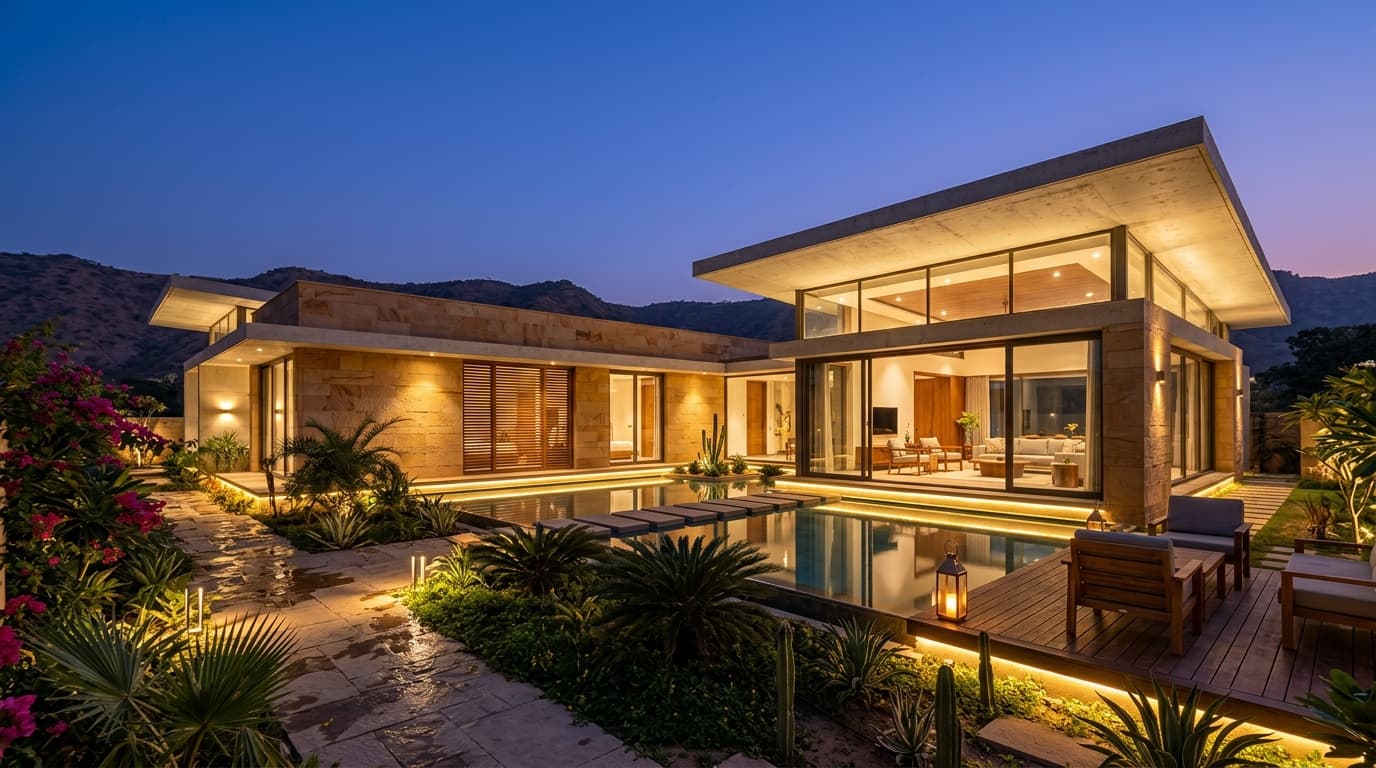
Bungalow at Jaipur
Private Luxury Residence for Mr. Kamlesh Kumar (RAS)

Veera Hospital
Modern Multi-Specialty Healthcare Campus & Medical Facility
CONTINUE READING
ALL ARTICLES →Choosing the Right Architects in Jaipur for Your Project
A comprehensive guide on selecting leading architects in Jaipur, understanding contextual design, climate-responsive strategies, and structural execution.
What to Look for in an Architecture Firm in Jaipur
Key criteria for evaluating architecture firms in Jaipur, from design philosophy and 3D visualization to turnkey project coordination.
A Guide to Residential Architecture in Jaipur
Exploring minimalist luxury, indoor-outdoor flow, and light-filled private sanctuaries in contemporary residential architecture across Jaipur.