Understanding Architectural Planning for a New Project in Jaipur
“A step-by-step framework for site zoning, solar orientation mapping, municipal approvals, and master spatial planning in Jaipur.”
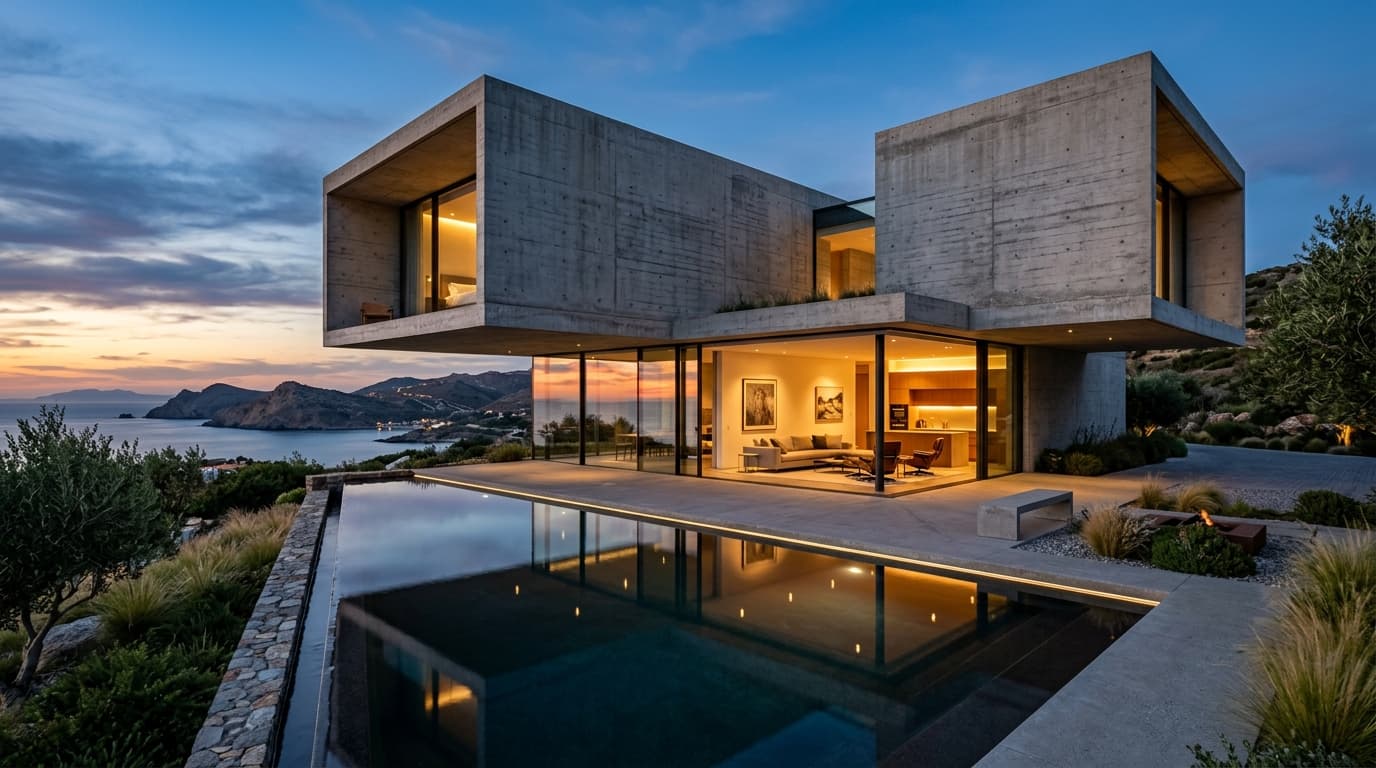
Before breaking ground on any construction project, thorough architectural planning establishes project feasibility, structural budget control, and municipal compliance. Architectural planning transforms abstract client aspirations into structured execution roadmaps.
Conducting Topographical Site Surveys and Solar Orientation Mapping
Every plot presents unique environmental realities. Architectural planning begins by measuring land contours, soil bearing capacity, solar radiation angles, and wind corridors. Proper site siting prevents costly foundation re-engineering and maximizes natural daylighting. Explore our planning services at Architectural Planning in Jaipur.
Topographical surveying maps natural site contours, boundary dimensions, and existing trees. Understanding site slope directs foundation design and rainwater drainage planning.
Solar orientation mapping analyzes sun angles across all four seasons. Siting building masses to minimize summer heat gain lowers operating air conditioning costs.
“Architecture must honor human ritual. We design sightlines, acoustic sanctuary, and fluid circulation so that daily interactions feel intuitive.”
— PAWAN DHOLIA ARCHITECTSNavigating Jaipur Development Authority (JDA) bylaws, setback requirements, ground coverage ratios, and height restrictions is essential. Professional planning ensures architectural concepts comply fully with regional statutory regulations.
JDA approvals require submitting detailed architectural plans, structural stability certificates, fire safety plans, and environmental clearances.
Working with experienced local planners streamlines municipal approval workflows, preventing construction delays.
Structuring Master Infrastructure Utilities and Access Roads
Structuring vehicle access points, pedestrian pathways, stormwater drainage networks, solar infrastructure, and service zones ensures long-term operational efficiency across multi-building compounds.
Separating vehicle traffic from pedestrian walkways creates safe, quiet grounds across residential and commercial developments.
Underground utility trenches carry electrical, data, water, and sewage lines neatly, allowing easy maintenance without disturbing surface paving.
Planning Phased Construction for Large-Scale Developments
For large-scale commercial or residential developments, phased planning allows client development in structured stages, managing capital outflow while maintaining design continuity.
Phased planning outlines self-contained construction stages. Phase 1 delivers core infrastructure and primary buildings, allowing immediate site occupancy while Phase 2 proceeds without operational disturbance.
Designing modular utility infrastructure—such as expandable electrical sub-stations and water treatment plants—supports future development stages seamlessly.
Conducting Geotechnical Soil Testing and Foundation Engineering
Geotechnical soil testing determines soil bearing capacity (SBC) and water table depth across the site. Drilling test boreholes provides core soil samples for laboratory testing.
Soil test reports guide structural engineers in selecting foundation types: shallow footing pads, raft slabs, or deep friction piles for weak soil layers.
Identifying high water tables early ensures proper basement waterproofing and de-watering systems are specified before excavation.
Securing Environmental Permits and Waste Management Approvals
Large-scale developments require environmental impact clearances from state pollution control boards. Environmental planning addresses rainwater harvesting, solar integration, and waste management.
Designing on-site sewage treatment plants (STP) and organic waste composters meets environmental compliance standards.
Preserving mature site trees and integrating native plants supports local biodiversity and speeds up environmental permit approvals.
Proactive Project Risk Mitigation and Financial Scheduling
Proactive planning identifies potential project risks early, establishing mitigation strategies before active site work starts.
Common construction risks include unexpected underground rock strata, material price inflation, labor shortages, and monsoon weather delays.
Establishing realistic project timelines, contingency budgets, and material procurement schedules keeps projects moving smoothly.
Pre-Design Planning Checklist for Property Developers
Critical planning steps before commissioning drawings:
- Has a soil bearing capacity test (SBC) been conducted to determine foundation depth? - Are statutory JDA setbacks verified against plot boundary deeds? - Is utility routing planned for solar photovoltaic integration and rainwater harvesting? - Are environmental permit applications prepared for municipal submission?
Low thermal conductivity (1.3 W/mK), natural texture
Raw structural planes cast with rough wood grain formwork

Ar. Pawan Dholia
Founder & Principal Architect at Pawan Dholia Architects. Alumnus of Malaviya National Institute of Technology, Jaipur (MNIT Jaipur). Council of Architecture Registration: CA/2013/60793.
FEATURED RELATED PROJECTS
VIEW ALL PROJECTS →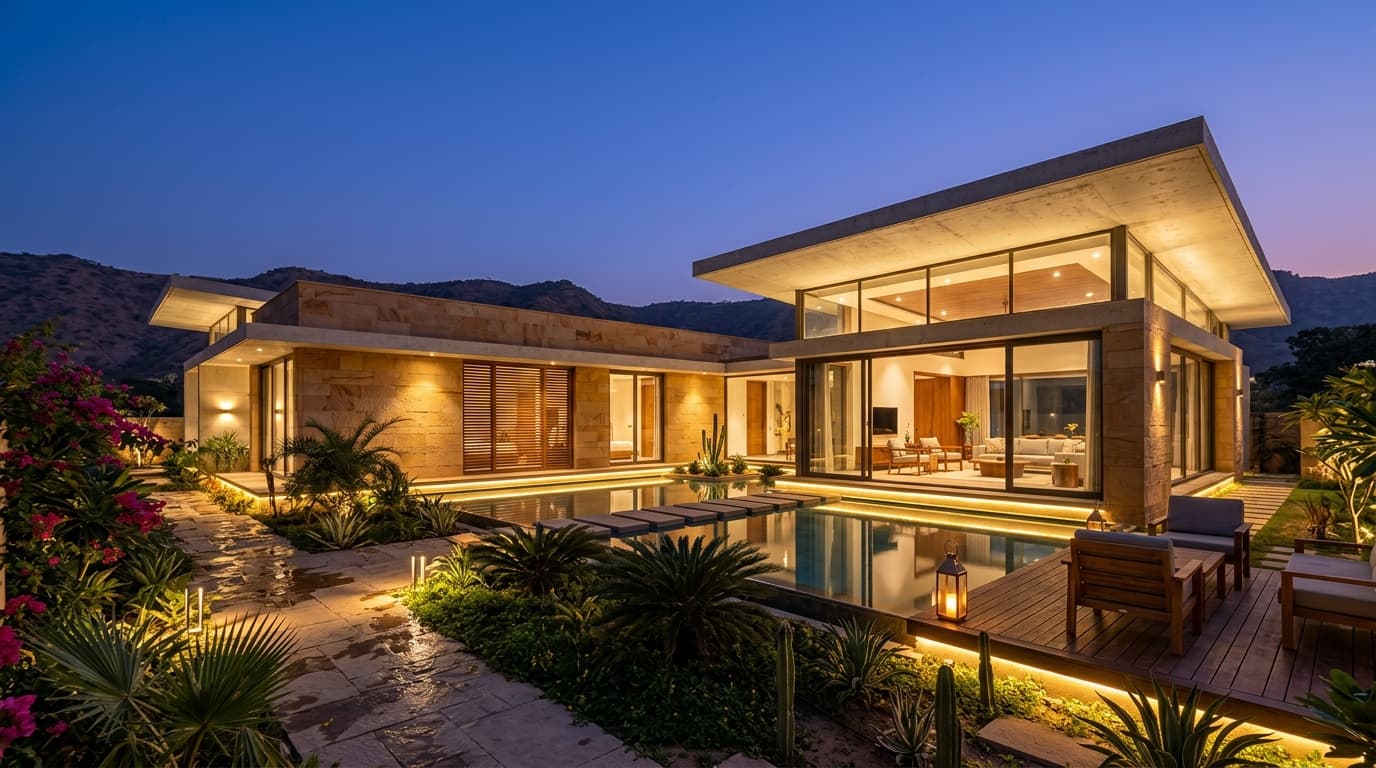
Bungalow at Jaipur
Private Luxury Residence for Mr. Kamlesh Kumar (RAS)
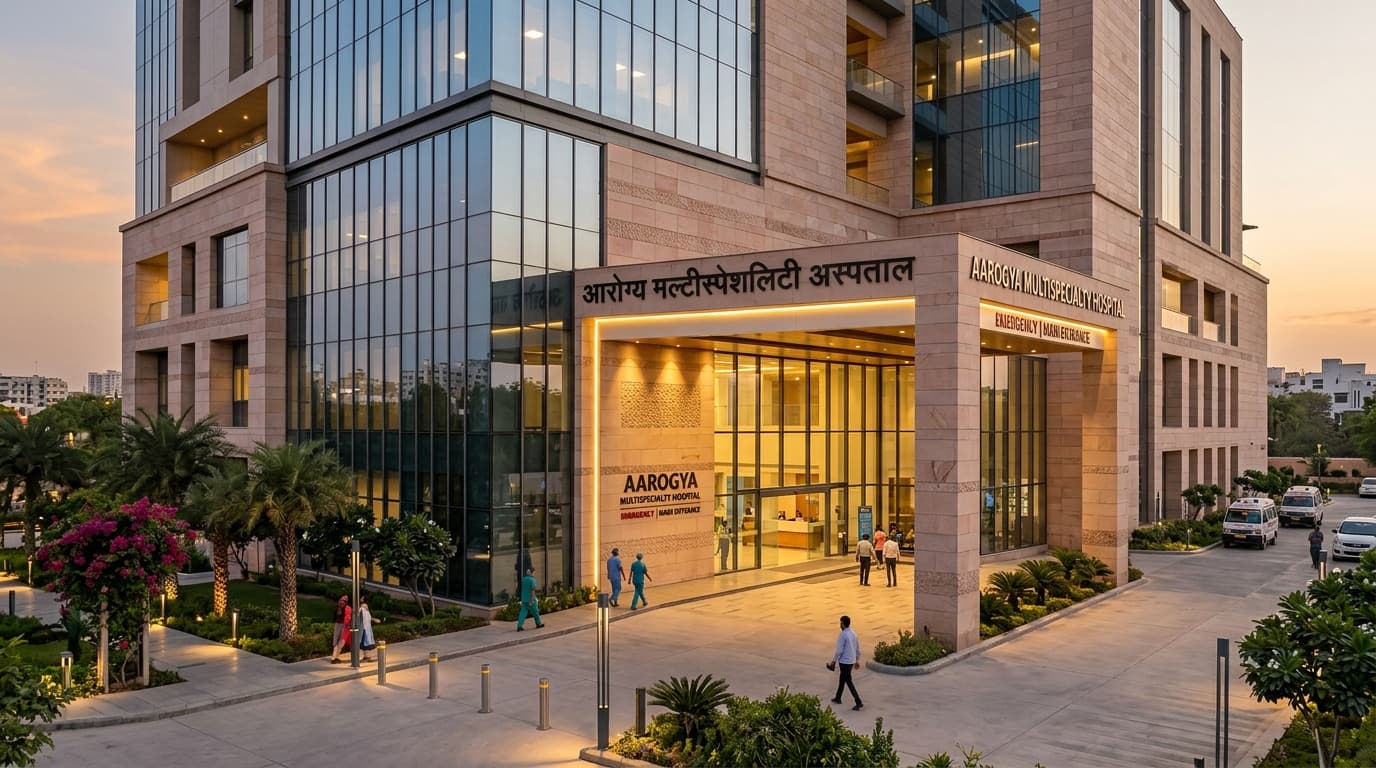
Veera Hospital
Modern Multi-Specialty Healthcare Campus & Medical Facility
CONTINUE READING
ALL ARTICLES →Choosing the Right Architects in Jaipur for Your Project
A comprehensive guide on selecting leading architects in Jaipur, understanding contextual design, climate-responsive strategies, and structural execution.
What to Look for in an Architecture Firm in Jaipur
Key criteria for evaluating architecture firms in Jaipur, from design philosophy and 3D visualization to turnkey project coordination.
A Guide to Residential Architecture in Jaipur
Exploring minimalist luxury, indoor-outdoor flow, and light-filled private sanctuaries in contemporary residential architecture across Jaipur.